September 23, 2026 Ixmore Art
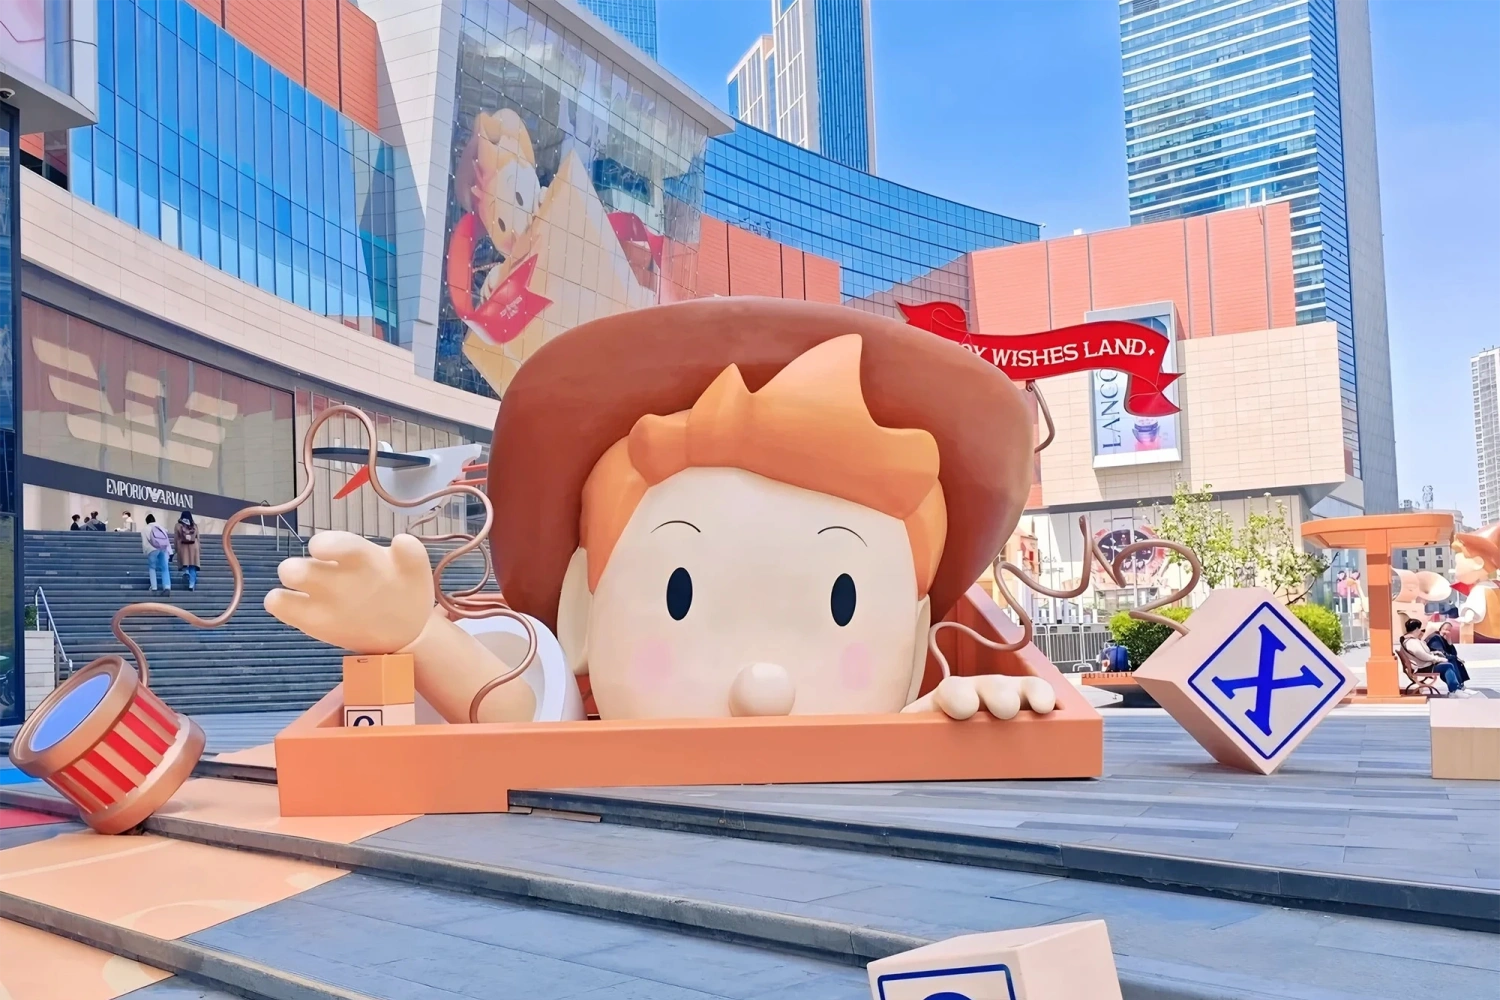
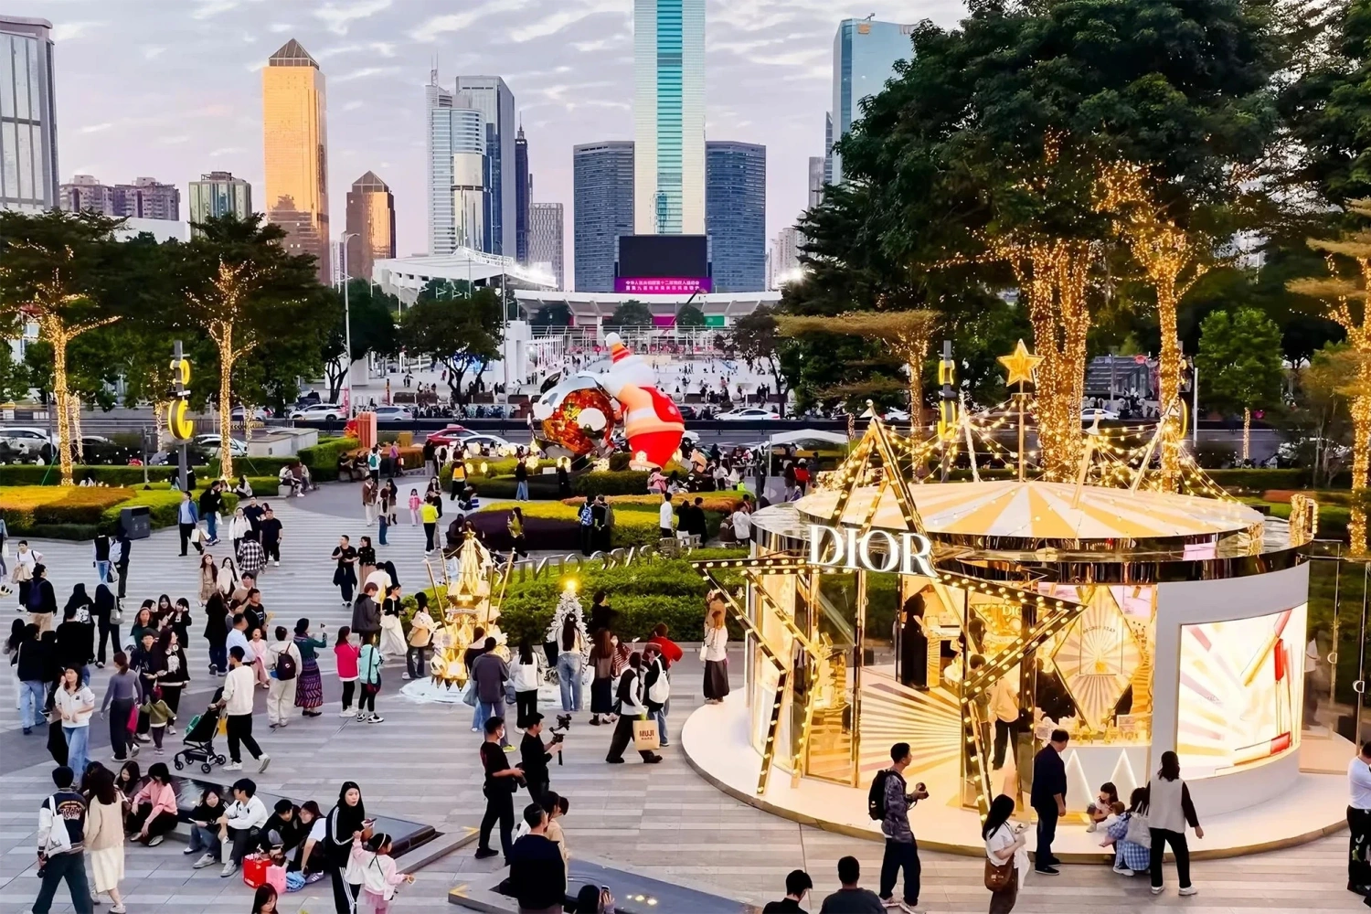
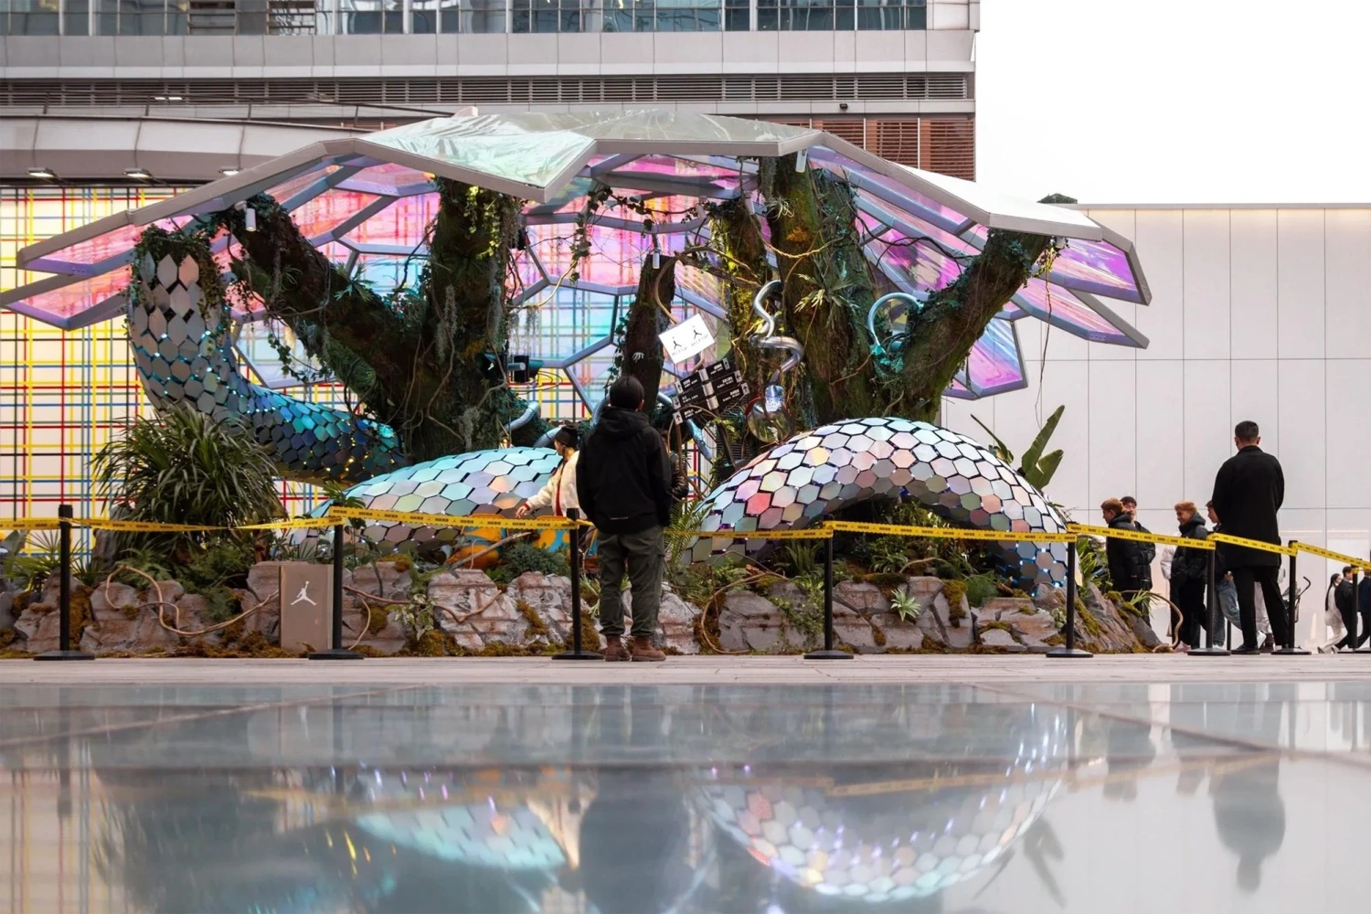
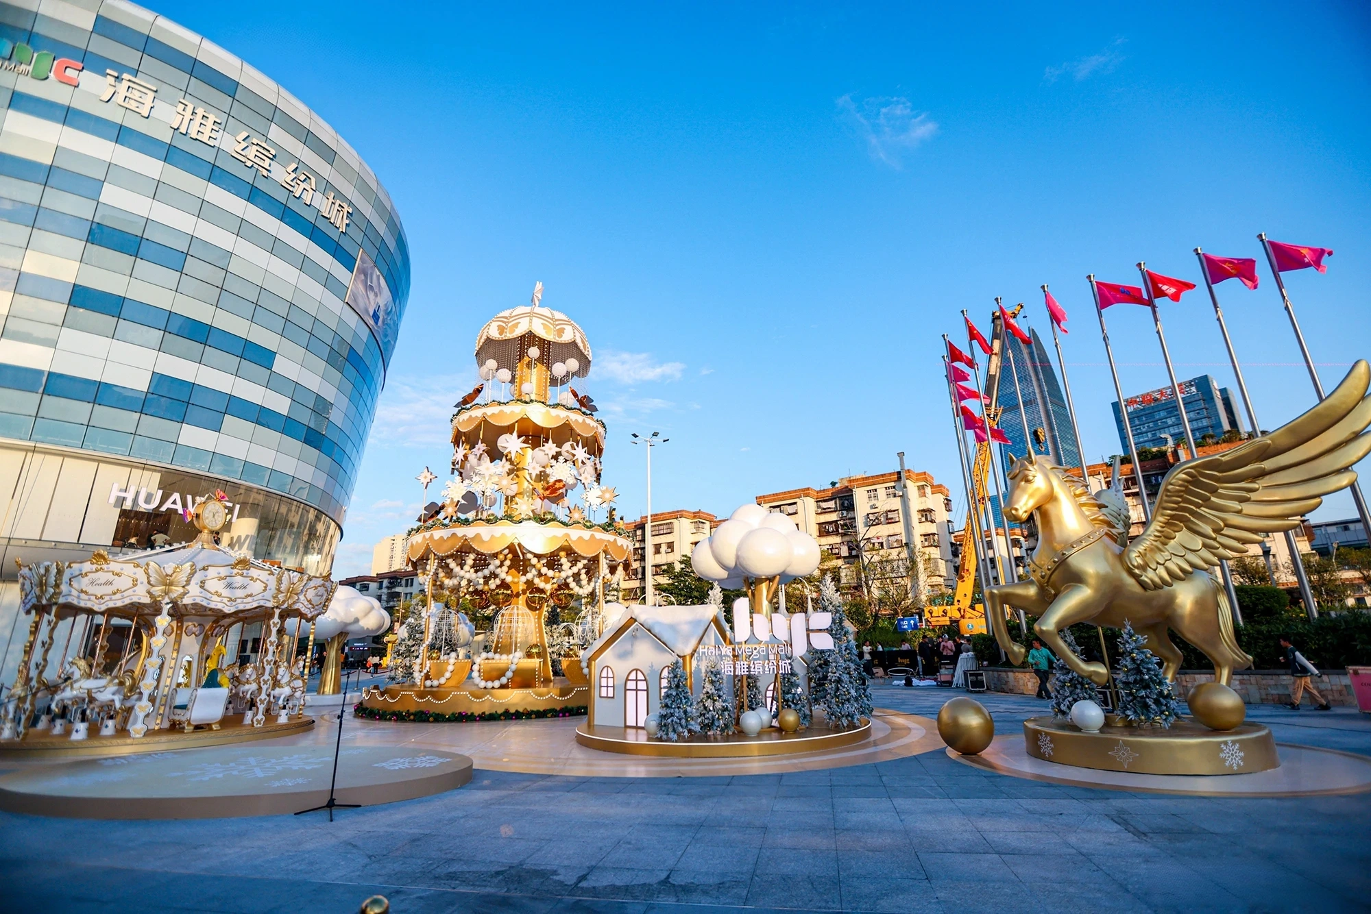
cross the world’s commercial districts and public spaces, outdoor installation fabrication and assembly has become a core discipline where creative expression meets structural engineering. Whether it is a themed installation in a downtown retail district, a large-scale festival prop, a public art piece or an experiential pop-up, open-air environments impose structural demands far tougher than those of any indoor project: weather exposure, crowd loading and tight site constraints all come into play. As a factory specializing in custom installations and props, we draw on years of delivering projects to overseas markets, backed by a fully controlled project workflow. This article breaks down how we approach load calculation, overturning protection and third-party inspection to bring large outdoor installations into line with international safety standards, and it offers the industry a practical framework for safe execution.
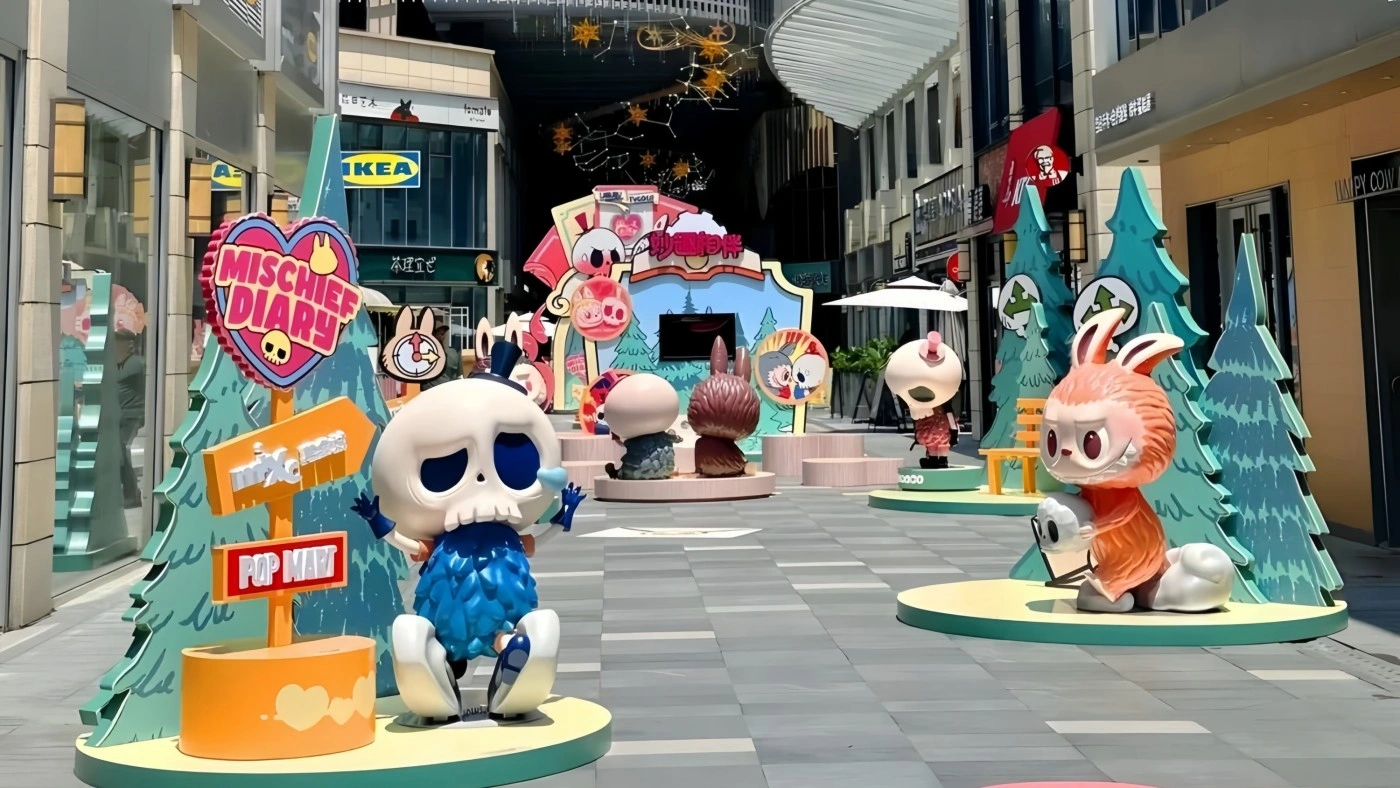
The unpredictability of open-air sites means that high-quality outdoor installation fabrication and assembly cannot stop at visual impact. Safety compliance has to be the non-negotiable baseline of every project. Most countries and regions have introduced mandatory standards for commercial temporary structures and public art installations. In the EU, temporary structures must comply with the EN 13782 series, while in North America projects must meet OSHA construction safety requirements and ASTM structural load standards. For a factory serving overseas clients, compliance is more than a quality promise. It is the entry ticket to international markets.
From a project risk perspective, the safety hazards facing outdoor installations fall into three categories. First, environmental loads: structural impact from extreme weather such as high winds, heavy snow and seismic activity. Second, human interaction loads: live-load pressure from people leaning on, climbing or crowding around a piece. Third, construction and material defects: weld flaws, insufficient material strength and inadequately secured foundations. A professional outdoor installation fabrication and assembly service moves risk assessment upstream into the design phase, using quantitative calculation and simulation to eliminate hazards at the source and keep the installation stable throughout its operating life.
With more than a decade of custom fabrication experience and commercial clients in dozens of countries, we know the safety codes and approval requirements of different regions well. That allows us to put forward a compliant, buildable structural scheme at the very start of a project, avoiding the cost overruns and schedule delays that late-stage compliance issues cause
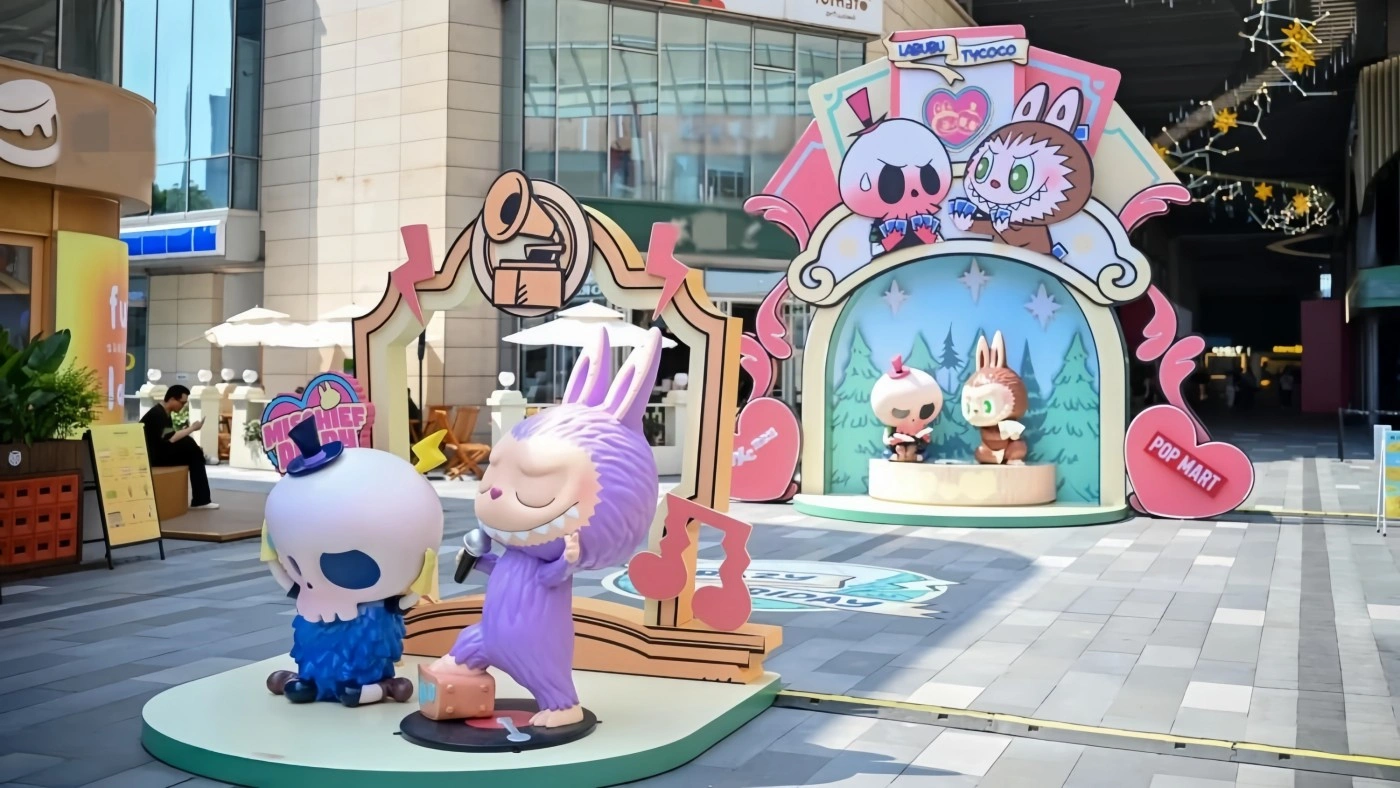
Load calculation is the starting point for the safety of every outdoor installation project. Every structural design must rest on accurate load data, not rules of thumb. On every outdoor project at our factory, a licensed structural engineer leads the work, applies the code requirements of the host jurisdiction and completes load verification across all design cases, so the structural scheme is both technically sound and compliant
Load calculations for outdoor installations typically cover four categories: dead load, live load, wind load and snow load. Dead load is the self-weight of the installation itself and forms the basis of the calculation. Live load covers the additional weight from people leaning on the structure and from maintenance work, and for commercial settings it is generally taken as 0.5 kN/m². Wind load is the governing load for outdoor installations. It must be calculated from the site’s basic wind pressure, the ground roughness category, the installation height and the shape coefficient. Snow load applies to high-latitude regions with snowfall and is taken from the local 50-year return-period snow pressure.
The European standard for temporary structures, EN 13782:2005, specifies that the load design of a temporary outdoor installation must cover three scenarios (in-service, extreme weather and construction conditions) and that the safety factor must not be lower than 1.3. In practice, we build a further 10-20% safety margin on top of that. For typhoon-prone coastal regions, we raise the wind load design values even further so the structure stays safe under extreme conditions.
For complex, irregular outdoor installations, standard formulas cannot accurately capture the stress distribution. We build a complete model in finite element analysis (FEA) software and extract stress and deflection data for every member, then reinforce and optimize the weak points. On one irregular public art installation we delivered, BIM modeling and load simulation showed that the upper cantilever deflected beyond allowable limits under high wind. We resolved the issue by reorganizing the internal steel framing and adding diagonal bracing, and the project went on to pass local third-party inspection.
For oversized outdoor installations, we also draw on the relevant ASTM structural load testing requirements and build a 1:10 scale model for wind tunnel testing. This gives us more precise wind shape coefficients and a reliable data set to support the structural design. Accurate load calculation is the first line of defense for the safety of any outdoor installation project.
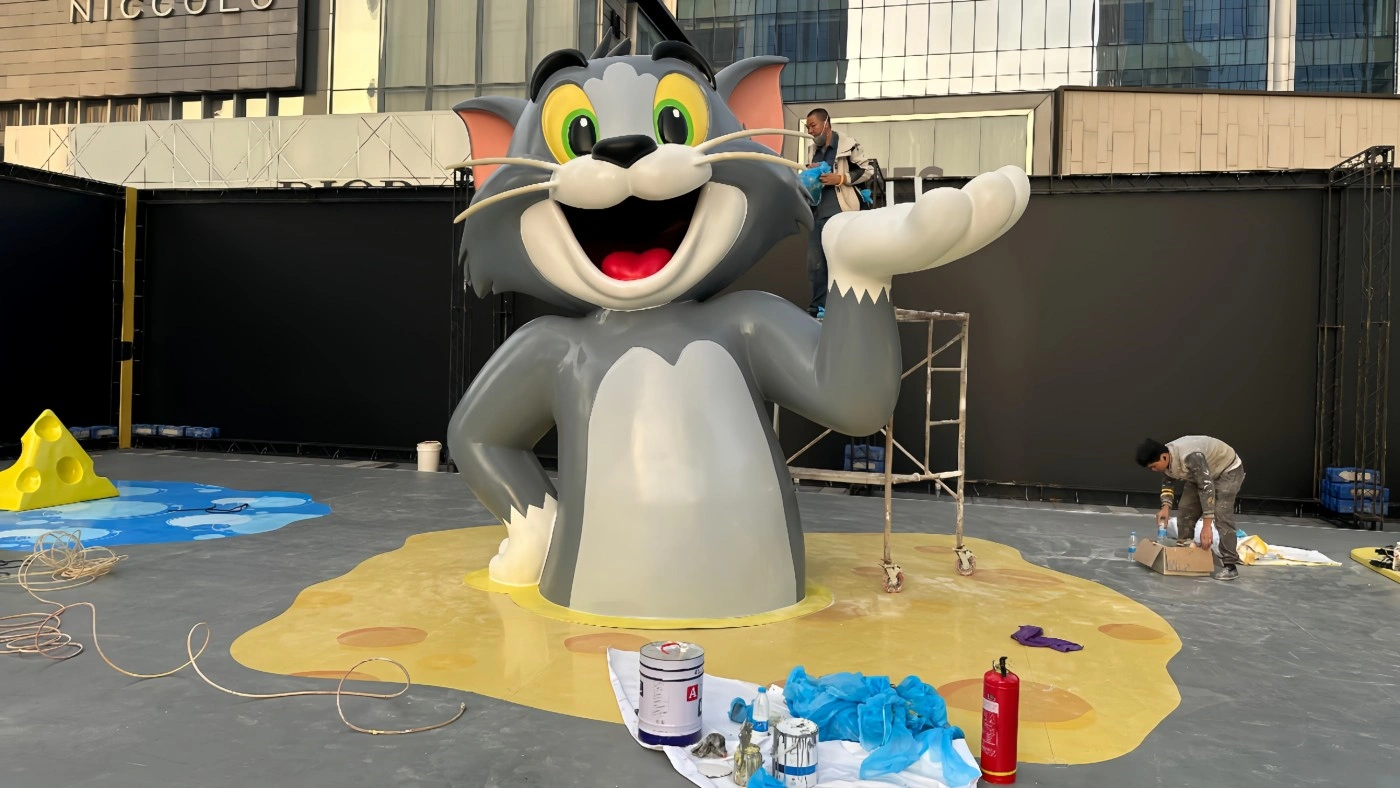
Overturning stability is the core safety metric in outdoor installation fabrication and assembly. For tall installations with a large windward area in particular, the anti-overturning design sets the safety floor for the entire project. Drawing on a large body of project experience, our factory has developed a complete overturning-control system: foundation type selection, center-of-gravity optimization, overturning verification and on-site validation. It covers the stability requirements of a wide range of scenarios. Getting overturning control right bears directly on operational safety and on brand reputation.
Foundations for outdoor installations fall into two main types, ballasted and anchored, each suited to different conditions. Ballasted foundations use concrete blocks, water tanks, sandbags or other weights. They do not damage the ground surface and are quick to install and dismantle, which makes them a good fit for short-term festival installations, pop-up store installations and other temporary settings. Anchored foundations connect to the ground structure with chemical anchor bolts, ground piles or embedded plates. They offer high fixing strength and suit long-term public art installations and commercial installations that operate year-round.
A professional outdoor installation fabrication and assembly service selects the foundation based on installation parameters and site conditions. Small installations no more than 4 meters tall with a windward area under 5 m² can use ballasted foundations, while installations over 6 meters tall, or those located in high-footfall areas, should preferably be anchored. Where the site does not allow drilling or anchoring, we achieve an equivalent level of stability by increasing the ballast weight and widening the base footprint, which protects the site while keeping the structure safe.
Under OSHA’s safety requirements for outdoor temporary structures, the overturning safety factor of a temporary outdoor installation must be no less than 1.5, meaning the resisting moment must be at least 1.5 times the overturning moment. In our design workflow, we first calculate the overall center of gravity from the 3D model and lower it as far as possible. The upper structure is built from lightweight materials such as aluminum alloy and fiberglass, while the steel base structure carries added ballast. This reduces overturning risk at the design level.
On site, we verify the ballast weight, anchor embedment depth and bolt torque item by item, so that the as-built parameters match the design values. For large outdoor installations taller than 8 meters, we also carry out manual push tests to simulate stability under extreme lateral force and confirm that the anti-overturning design performs as intended. This closes off the classic risk of a design that meets spec on paper but drifts from it in the field.
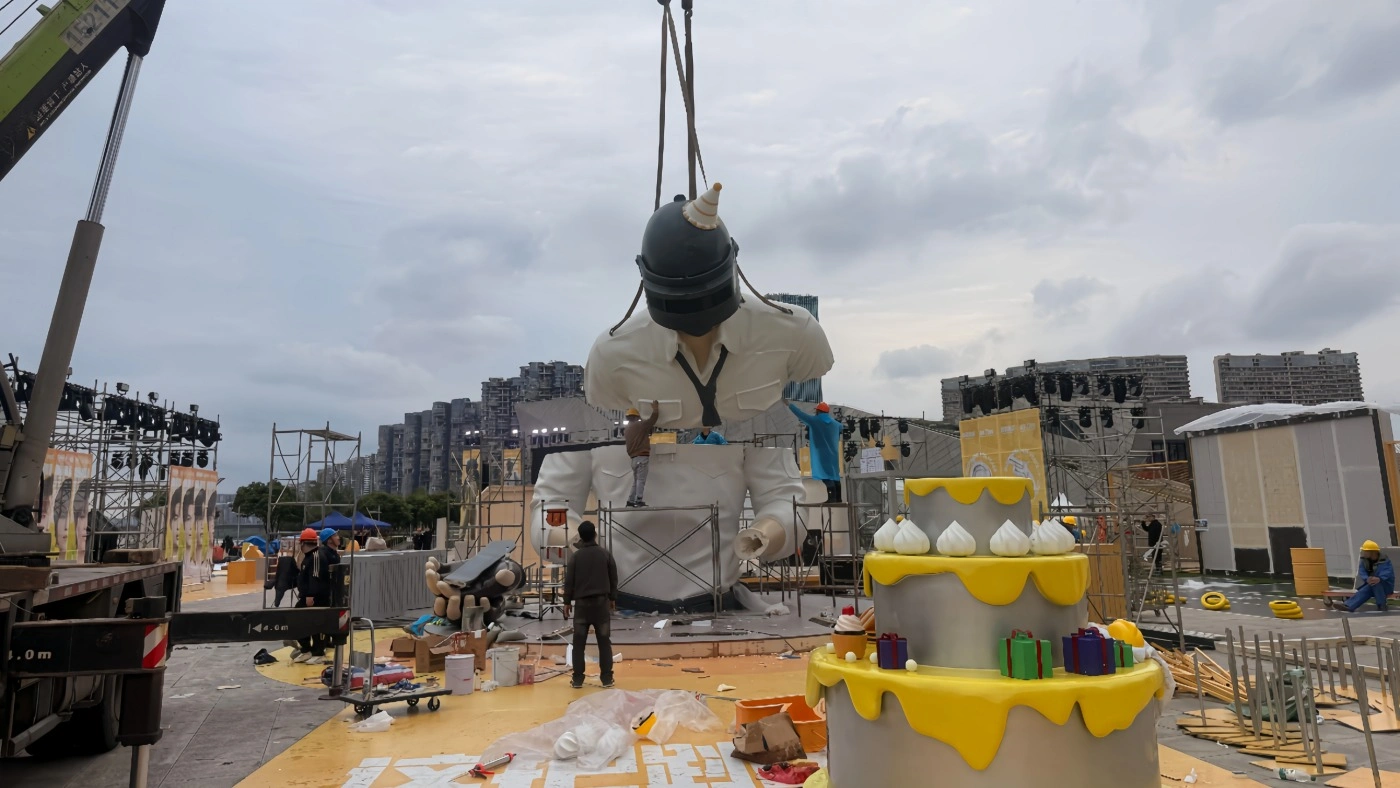
On overseas outdoor installation projects, a third-party inspection report is more than proof of safety. It is a required document for mall access, municipal approval and insurance coverage. A mature outdoor installation fabrication and assembly service builds third-party inspection into the whole project lifecycle, supporting the inspection body from drawing review at the design stage through to on-site testing after construction, so the client does not have to manage the certification process alone.
Third-party safety inspection of outdoor installations typically covers four areas. First, structural strength testing, which confirms that stress and deflection in the main load-bearing members fall within allowable limits. Second, stability testing, including overturning tests and foundation integrity tests. Third, materials and workmanship testing, which verifies that steel wall thickness, weld quality and material flame-retardancy ratings meet the applicable standards. Fourth, ancillary system testing, covering electrical safety and fire performance.
Projects for the EU market usually require CE structural safety certification, while North American projects require test reports that comply with the relevant ASTM standards. We maintain long-standing relationships with internationally recognized inspection bodies such as SGS and TÜV, and we know the inspection procedures and standards of different regions well. That helps clients complete inspection and certification efficiently and avoid project delays.
On many projects, third-party inspection is only arranged once construction is finished, which often leads to rework and corrective action. Our approach is to bring the inspection body into drawing review at the design stage, confirming up front that the structural scheme meets the inspection criteria so that major changes are avoided later. During on-site assembly, we compile material certificates, weld records, site logs and related paperwork in parallel, giving the inspector a complete documentation package and speeding up the inspection.
During on-site inspection, our structural engineers and installation crew support the process from start to finish, carrying out load application, stability testing and other procedures so that the inspection moves forward efficiently. Based on our own project data, projects where the inspector is involved from the design stage achieve a first-time pass rate above 95%, well ahead of the industry average. That is one of the core values a professional outdoor installation fabrication and assembly manufacturer brings to a project.
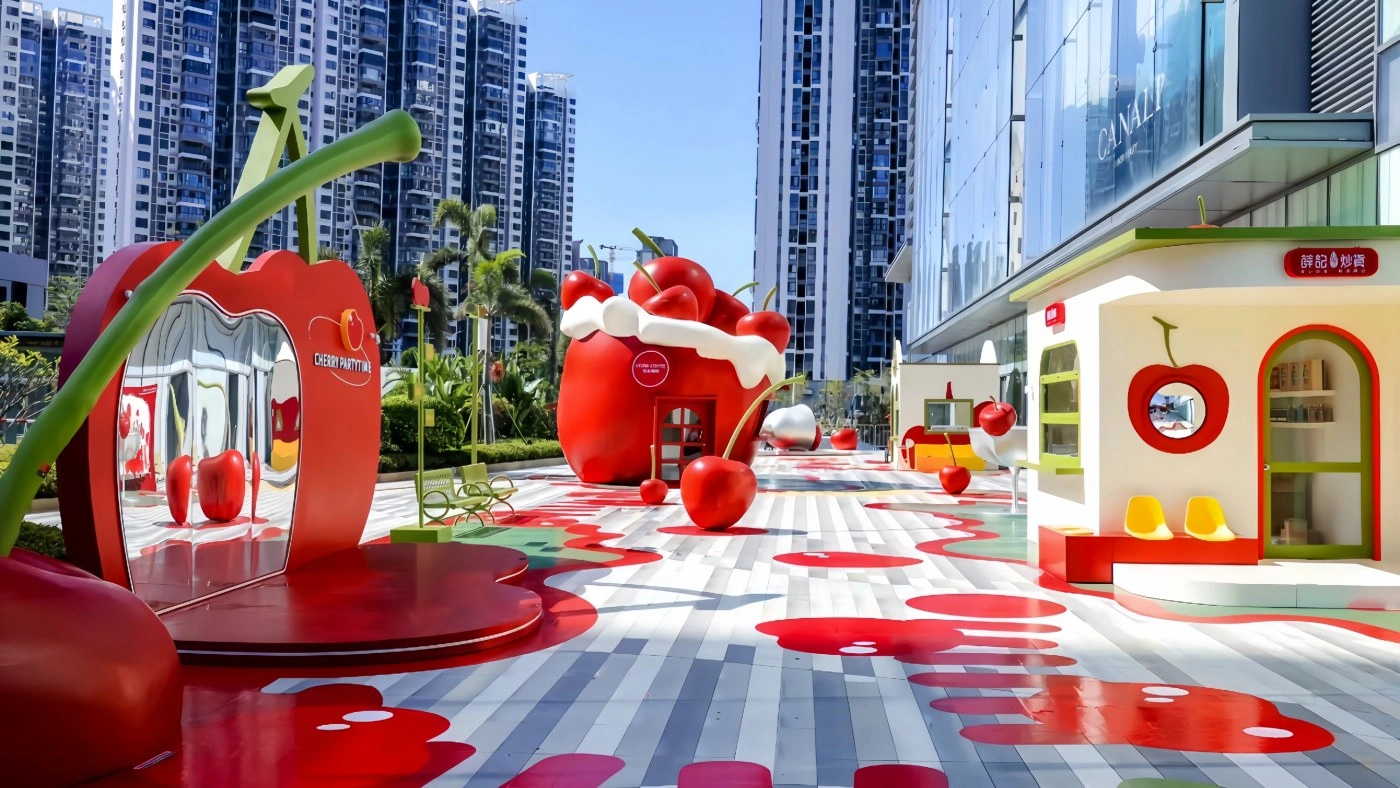
Safety in outdoor installation fabrication and assembly is not the job of any single stage. It is a system of control that runs through design, production, construction and acceptance. Our factory has established a standardized safety management system with clear hold points at every stage, so that safety requirements are carried into every detail and the installations we deliver meet international standards.
The design of every outdoor project must pass a three-party joint review by the creative designer, the structural engineer and the safety engineer. Once the creative concept is approved, the structural engineer completes the preliminary structural design and load calculations, and the safety engineer reviews the design for compliance against local safety standards. Production begins only after all three parties have signed off. For oversized or irregular outdoor installations, we also build scale models for wind tunnel testing to further verify structural safety.
Our custom installation production service operates under a strict quality control system, with multiple inspection steps from incoming raw materials through to the finished product, ensuring that the machining accuracy and quality of structural components meet design requirements.
In production, all structural steel must come with material certification, welders must be certified, and primary welds undergo non-destructive testing (NDT) to make sure weld quality meets the standard. On site, assembly follows the construction method statement strictly. Crews working at height wear fall protection equipment, and a toolbox talk is held before work starts each day. Foundation work must pass inspection before upper-structure installation can begin, each construction section is checked structurally on completion, and a final overall acceptance closes out the project.
After handover, we provide a detailed installation maintenance manual that sets out routine inspection points and response measures for extreme weather, helping clients manage safety during the operating period. For more questions on installation safety, see our FAQ section for detailed answers.
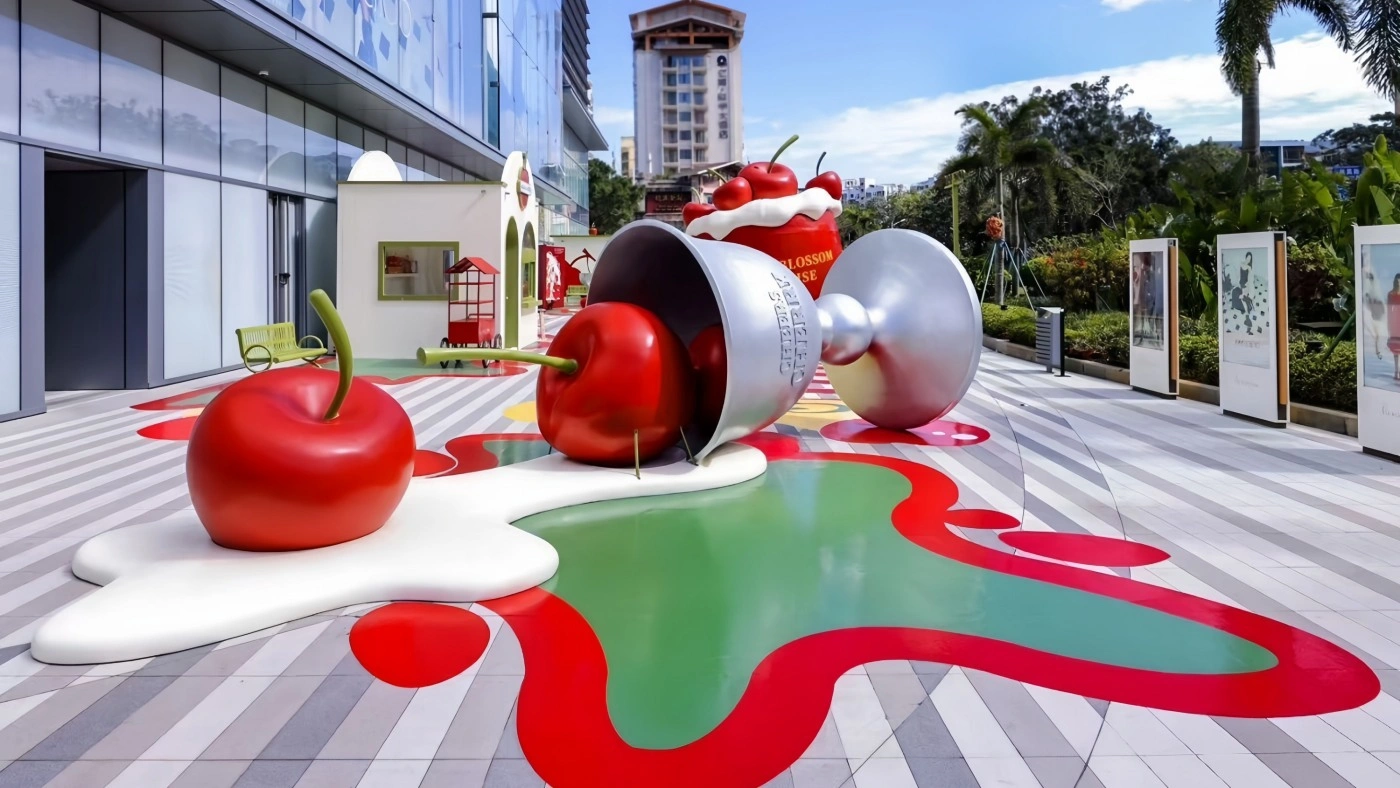
In the EU, temporary outdoor installations must comply with EN 13782, the European standard for temporary building structures, which covers core requirements including structural strength, stability and fire safety. In North America, projects must follow OSHA’s safety requirements for outdoor temporary structures along with the relevant ASTM load standards. Australia, New Zealand and other regions have their own corresponding AS/NZS standards. The standard that actually applies is always determined by the regulations of the project’s host jurisdiction.
Three factors matter. First, project duration: for temporary event installations (30 days or less), ballast is the first choice because it avoids damaging the site, while for long-term installations (6 months or more), anchoring is preferred. Second, installation parameters: anchoring is recommended for installations taller than 6 meters or with a windward area over 8 m². Third, site conditions: on surfaces such as marble or floor tile that cannot be damaged, ballast is the only option, and stability requirements can be met by adding ballast weight and widening the distribution area at the base.
From a compliance and risk standpoint, we recommend third-party inspection for any outdoor installation in a high-footfall commercial setting, such as a mall plaza, a public attraction or an event site. Many overseas malls and municipal authorities make a third-party safety inspection report mandatory as a condition of entry and operation. The report is also a required document for taking out public liability insurance, so it plays a real part in managing operating risk.
The standard industry safety factor ranges from 1.2 to 1.5. At our factory, we design to 1.5 for ordinary scenarios and raise it to 1.8 to 2.0 for typhoon-prone coastal regions, prime commercial districts and other high-footfall settings. A higher safety margin means higher structural cost, but it substantially reduces safety risk under extreme conditions, and it is a worthwhile investment for any outdoor project.
Temporary event installations are typically designed for a service life of 1 to 3 months and can be dismantled and reused. Long-term outdoor installations are designed for a service life of 3 to 5 years, depending on the operating environment and maintenance. With a galvanized steel structure and a fluorocarbon coating, an installation can last more than 5 years under normal maintenance.
In short, the safety system behind outdoor installation fabrication and assembly is the product of engineering know-how and hands-on project experience working together. Load calculation is the foundation of safety, overturning protection is the core of stability, third-party inspection underpins credibility, and end-to-end process control is what makes it all real on site. As a factory focused on custom commercial installations, we hold international safety standards as our floor and keep refining the standardized workflows behind our outdoor installation fabrication and assembly services. With professional engineering capability and deep project experience, we deliver outdoor installations and props that combine creative impact with dependable safety for clients worldwide.
July 27, 2026
July 27, 2026
July 27, 2026
July 27, 2026
July 27, 2026
July 27, 2026
July 27, 2026
July 26, 2026
July 26, 2026
July 26, 2026
July 26, 2026
July 26, 2026
July 26, 2026
July 26, 2026
July 26, 2026
July 26, 2026
July 26, 2026
July 25, 2026
July 25, 2026
July 25, 2026