October 18, 2026 Ixmore Art
For shopping malls and urban commercial complexes, creating custom sports-themed interactive installations involves far more than placing a few large structures on-site. It is a coordinated project that spans creative development, structural engineering, material selection and fabrication, factory production, export packaging, ocean freight, and on-site installation. Ixmore Art is a China-based manufacturer specializing in custom installations and props for commercial spaces, with extensive experience serving international markets. Using an outdoor interactive sports project themed “Sweat Now, Later Shine” as an example, this article explains how a large-scale installation featuring multiple forms and interactive elements moves from initial drawings to a finished environment that visitors can explore, engage with, and enjoy as a durable on-site display.
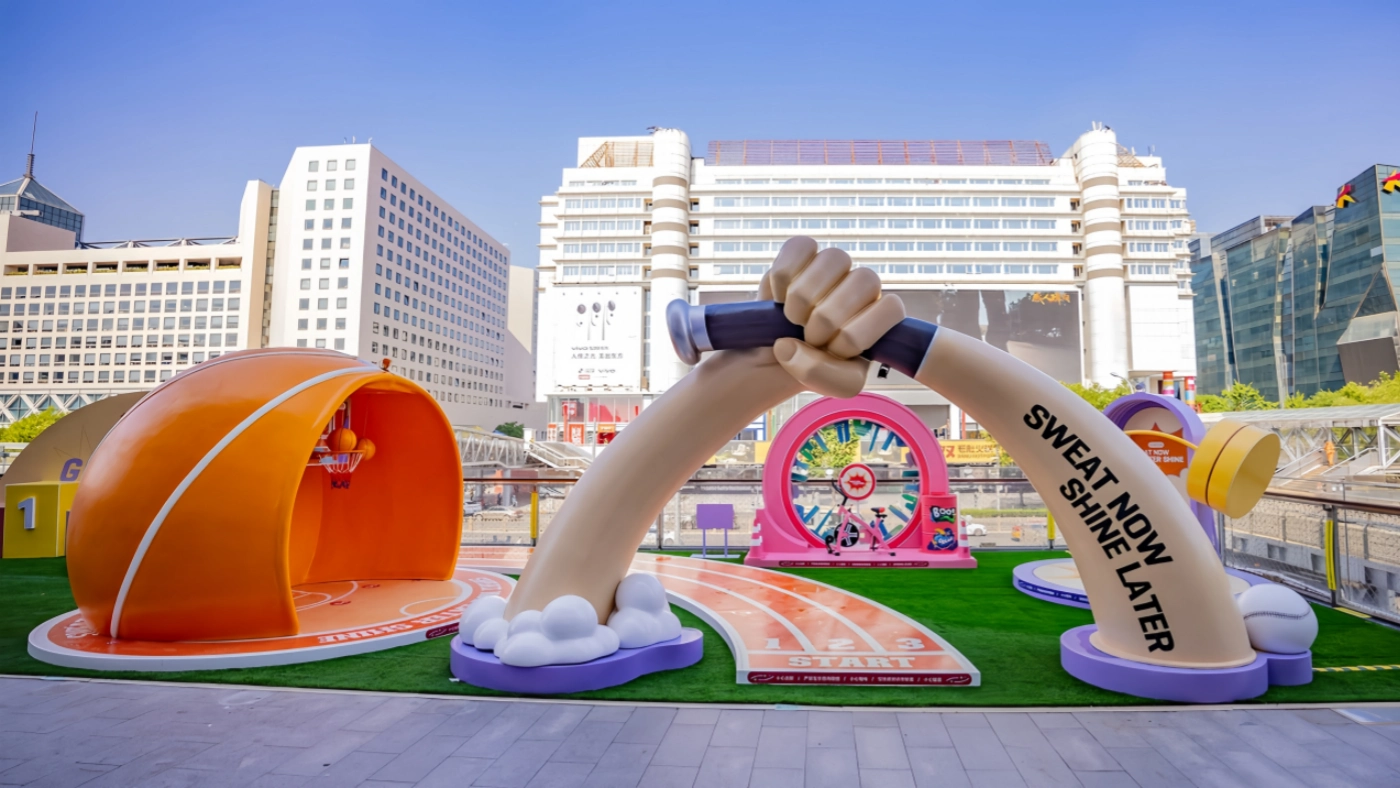
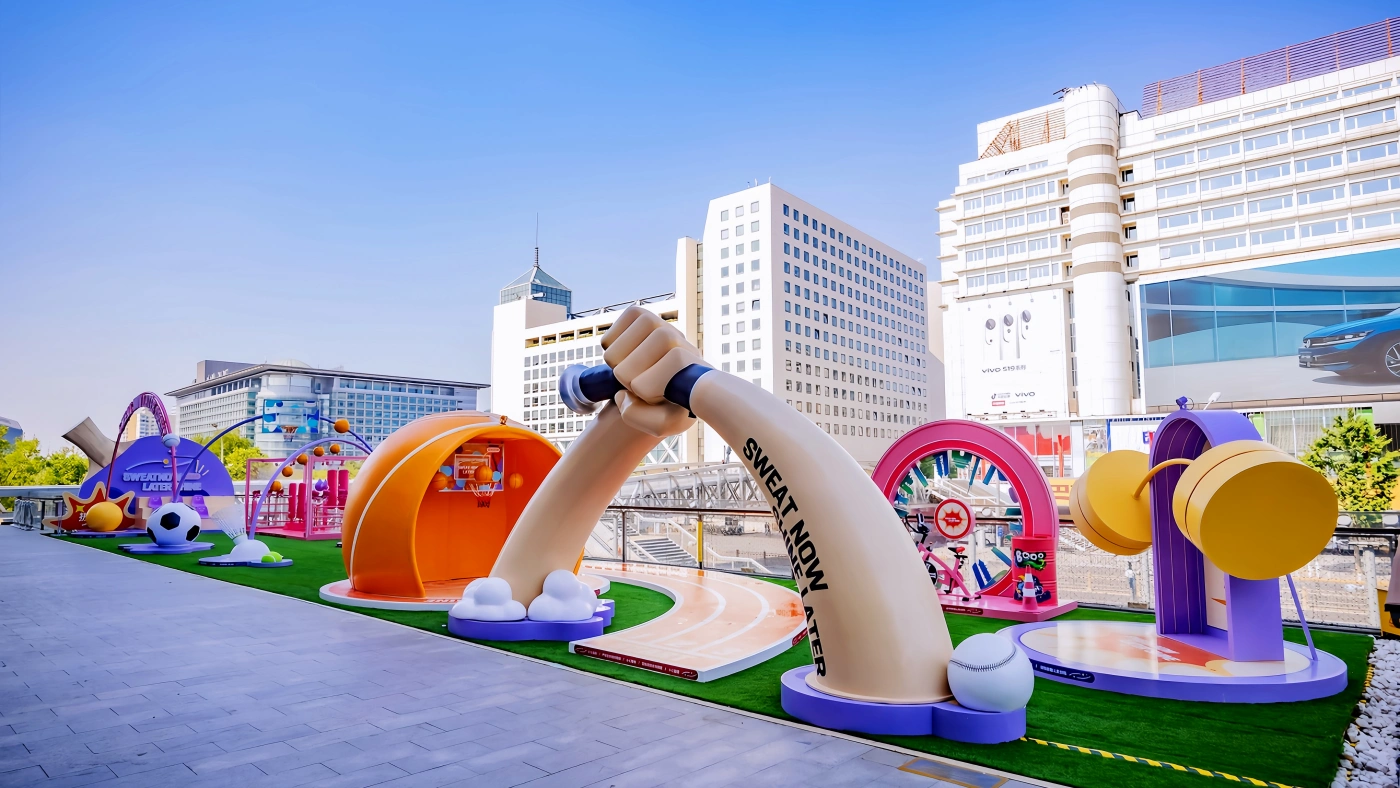
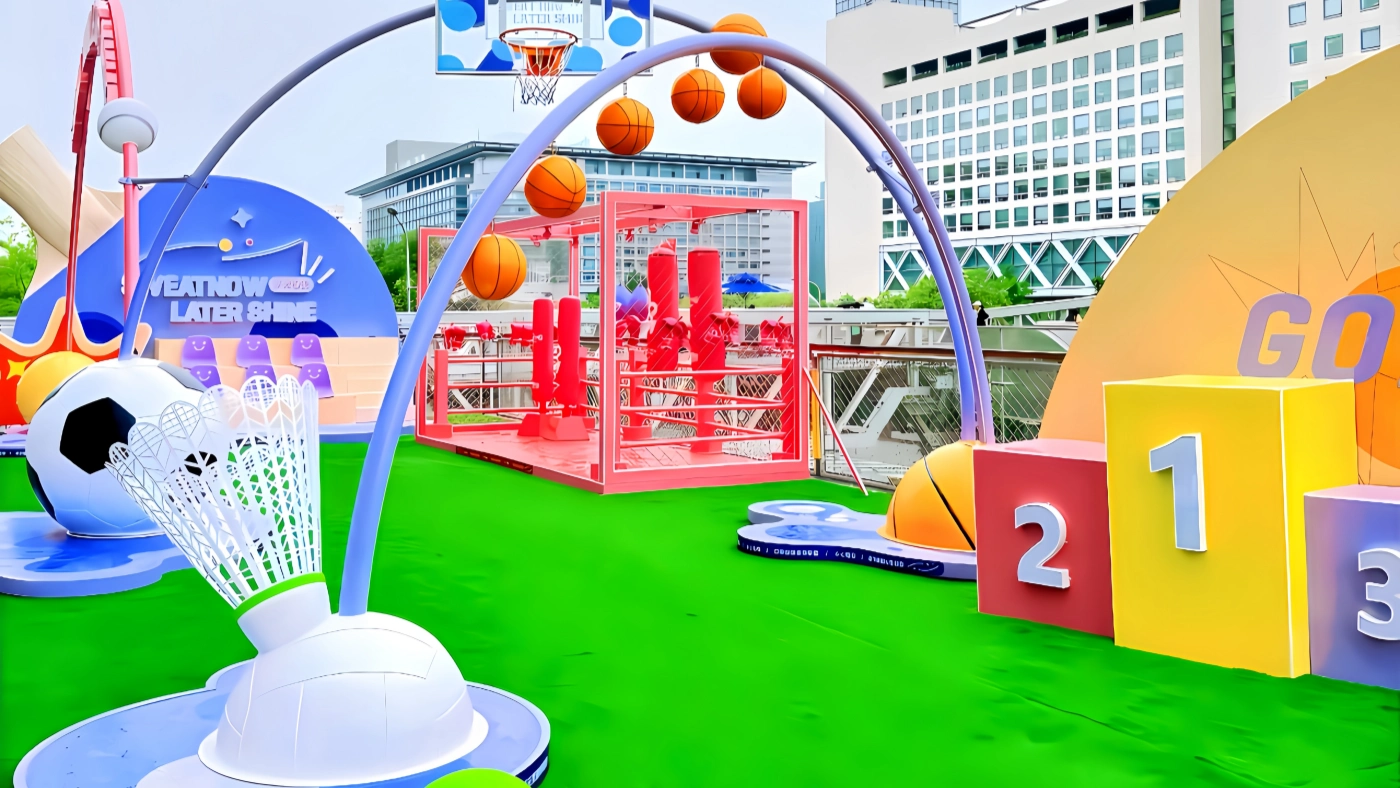
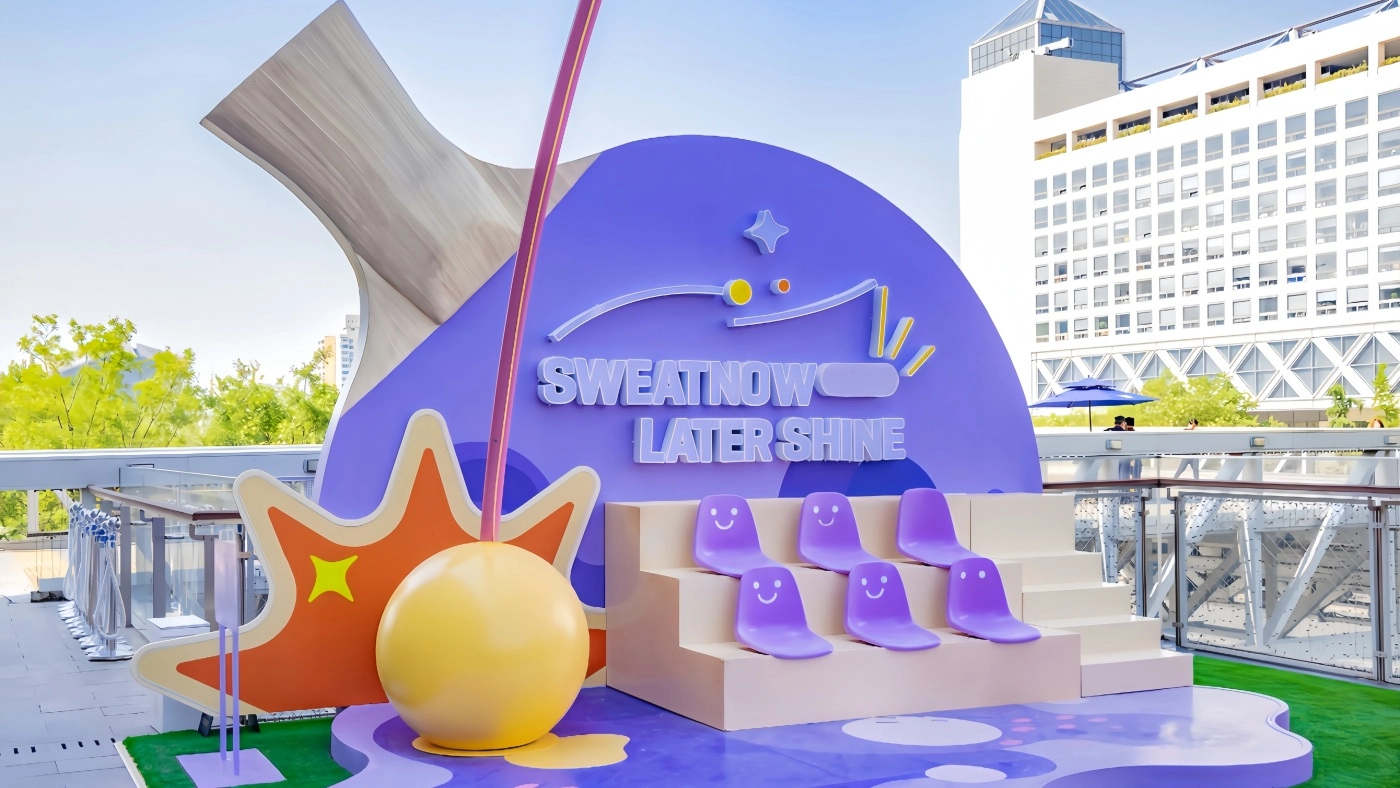
Set on the outdoor plaza of a commercial complex, the project features artificial turf and a coordinated collection of sports-themed installations, including:
A gateway made from oversized arm-shaped bars, serving as the scene’s main visual focal point
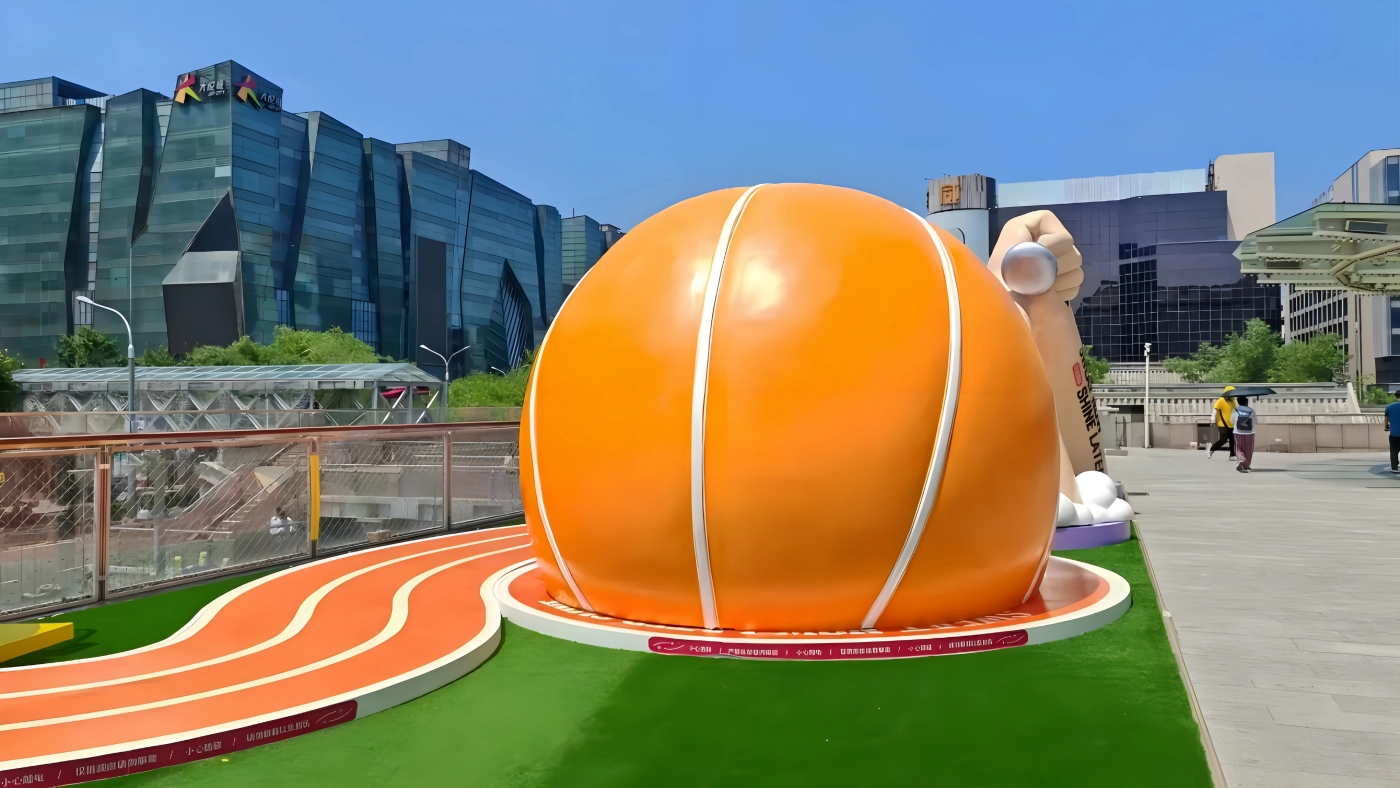
An orange, basketball-shaped hemispherical experience pod fitted with a basketball hoop
A fitness-themed photo spot featuring a pink hoop and a bicycle
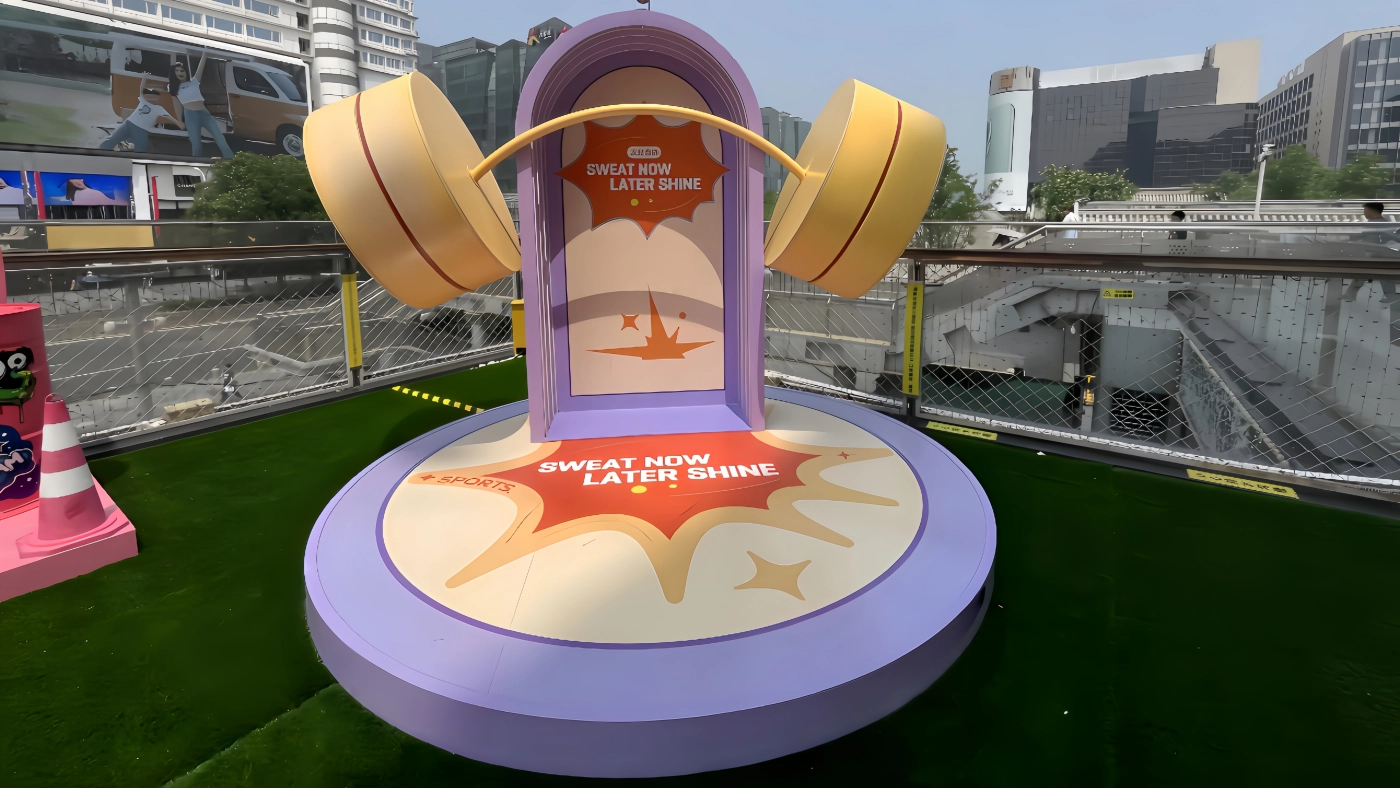
A weightlifting-themed installation featuring a yellow dumbbell and an arched gateway
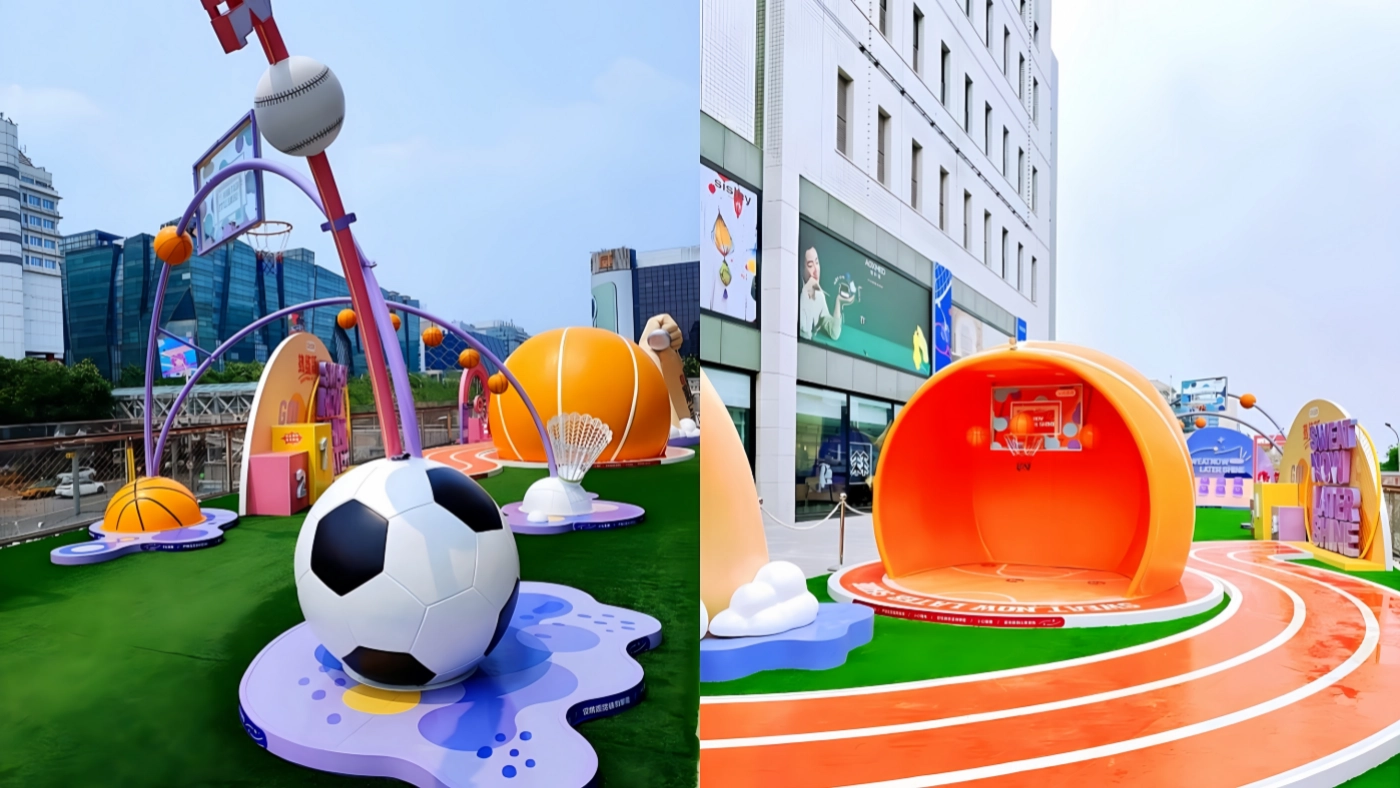
Oversized sports balls representing soccer, badminton, volleyball, golf, and tennis
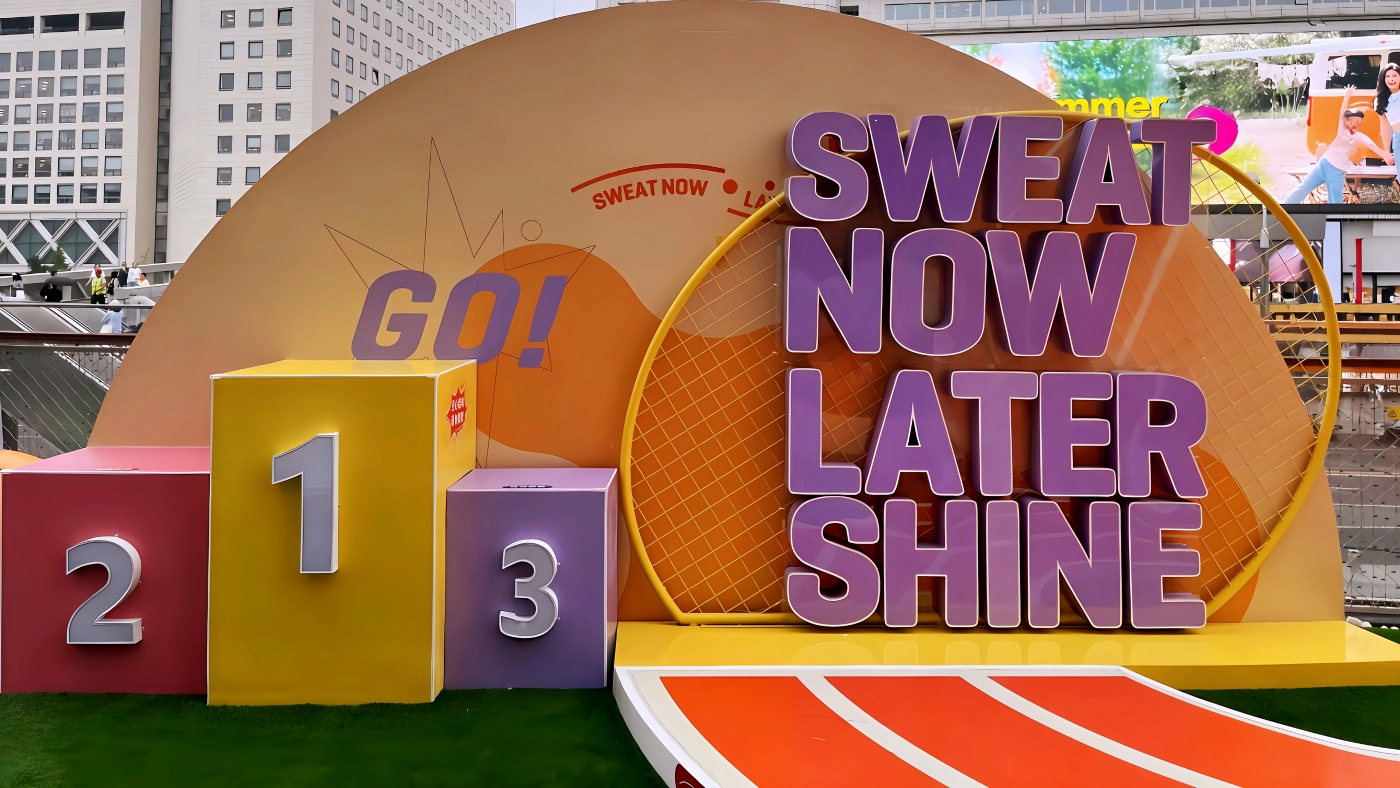
A winners’ podium for first, second, and third place, paired with a themed 3D-lettering backdrop
A curved running track, purple bleachers, and an arched basketball hoop with a suspended basketball
Producing this type of large-scale interactive installation presents five key challenges:
Many elements—including the arms, spheres, and rings—feature irregular curved surfaces that require precise forming;
The arm-shaped arch and dumbbell structures include cantilevered sections and long spans, making structural stability essential;
Highly saturated colors such as orange, pink, purple, and yellow must retain their appearance despite prolonged outdoor exposure
Because the installation is designed for public interaction, visitor safety must remain the top priority
The platform’s waterproofing membrane and load-bearing capacity must be protected, so the installation method needs to be non-destructive and allow for disassembly
Once we receive the concept renderings, our first step is detailed engineering—not cutting materials. Engineers break each installation down into its main components, including the frame, outer shell, base, and interactive elements, while also working backward from transport dimensions to plan how each piece will be fabricated and assembled. For example, the oversized arm arch can be divided into sections such as the palm, forearm, and cloud-shaped base, making it easier to ship and assemble on-site.
Outdoor installations must also be designed with wind exposure in mind. The American Society of Civil Engineers (ASCE) publishes load standards that are widely used as references for structural design, including methods for calculating wind loads on buildings and other structures. These standards help engineers determine design loads from wind, snow, and seismic activity and provide a basis for wind-resistant design. For components with large wind-exposed areas, such as circular rings, arms, and spheres, we assess the site-specific wind conditions before determining frame sections and anchoring methods.
Material selection directly affects an installation’s weight, service life, and safety. A typical material combination for projects of this kind includes:
The main frame is made from hot-dip galvanized steel tubing or stainless-steel profiles to provide structural strength and corrosion resistance.
Large, curved outer shells are fabricated from fiberglass-reinforced plastic (FRP), which offers a high strength-to-weight ratio, a smooth finish, and good weather resistance.
Large-volume, non-load-bearing components are carved from expanded polystyrene (EPS) foam and treated to harden the surface, balancing low weight with the desired shape and finish.
Ground-level components, such as walkways and bases, use high-density panels with anti-slip surface treatments.
Three-dimensional lettering and signs are made from acrylic or PVC, allowing for clean edges and an even paint finish.
In high-traffic commercial environments, structural materials should never be downgraded simply to reduce costs. This is one of the key distinctions between a professional custom prop manufacturerhttps://www.ixmoreart.com/about/ and a small general-purpose workshop.
Frames are laid out and welded in the factory workshop according to the approved drawings. Each weld is inspected, and the metalwork receives appropriate rust protection. For curved structures such as the arm-shaped arch, we fabricate the internal framework and curved positioning templates first. The outer shell is then formed around this framework to help maintain the intended profile and geometry.
For shapes such as balls, rings, and dumbbells, we use fiberglass-reinforced fabrication techniques. The process starts with a prototype, followed by mold-making and fiberglass layup. Once demolded, each surface goes through multiple rounds of sanding, filling, and leveling. Details such as the white seams on basketballs, the black-and-white panels on soccer balls, and the openwork shuttlecock shapes require careful attention to symmetry during forming. For openwork components such as shuttlecocks, precision cutting or machining is used to create the shape before it is assembled with the ball base, helping keep the finished piece lightweight and resistant to deformation.
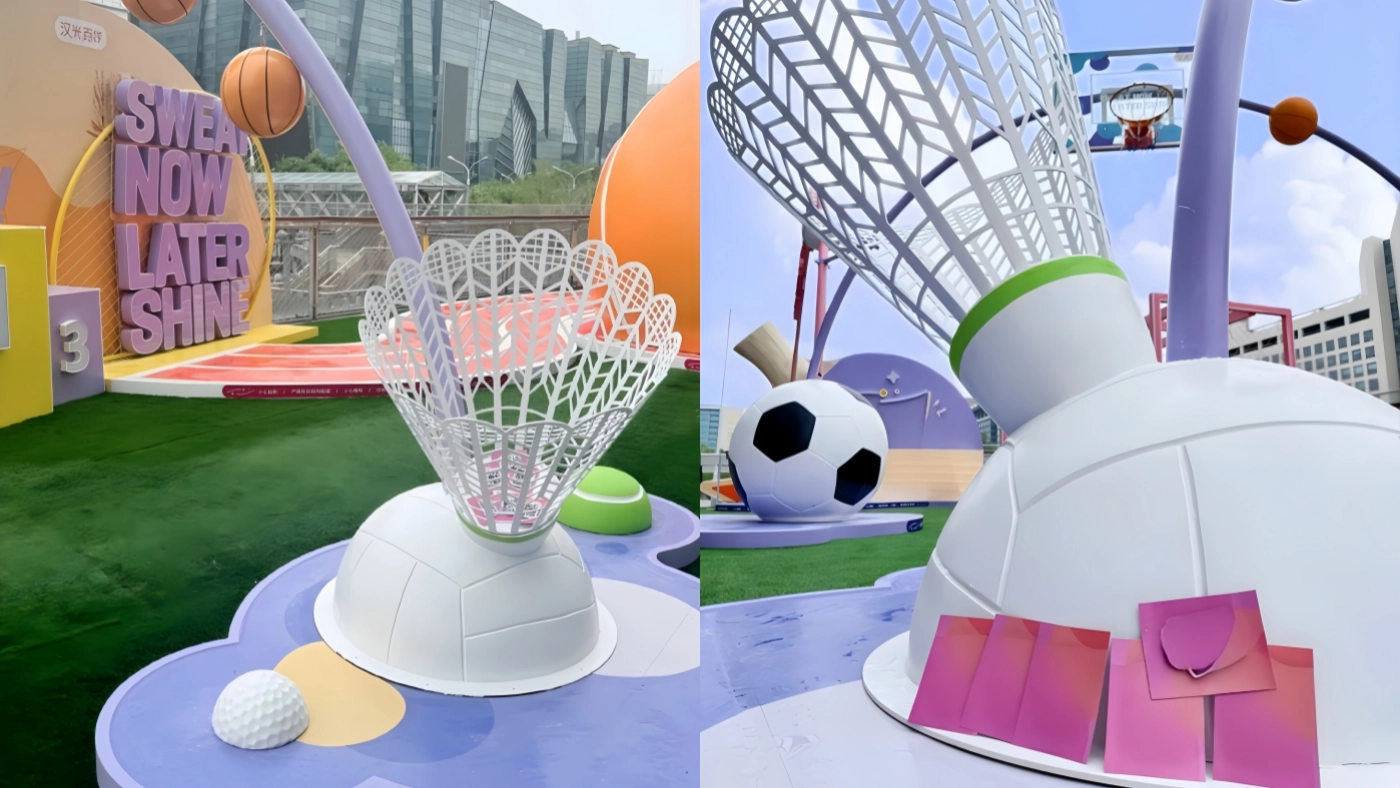
Spray finishing plays a major role in the final visual quality. We apply multiple coats of outdoor-grade primer, color paint, and clear coat. Before full production begins, colors are checked against approved samples to help ensure that the orange basketball pod, pink hoop, and purple base match the intended specifications under the project’s lighting conditions. The final clear coat uses a UV-resistant formulation to help reduce chalking and fading caused by sunlight.
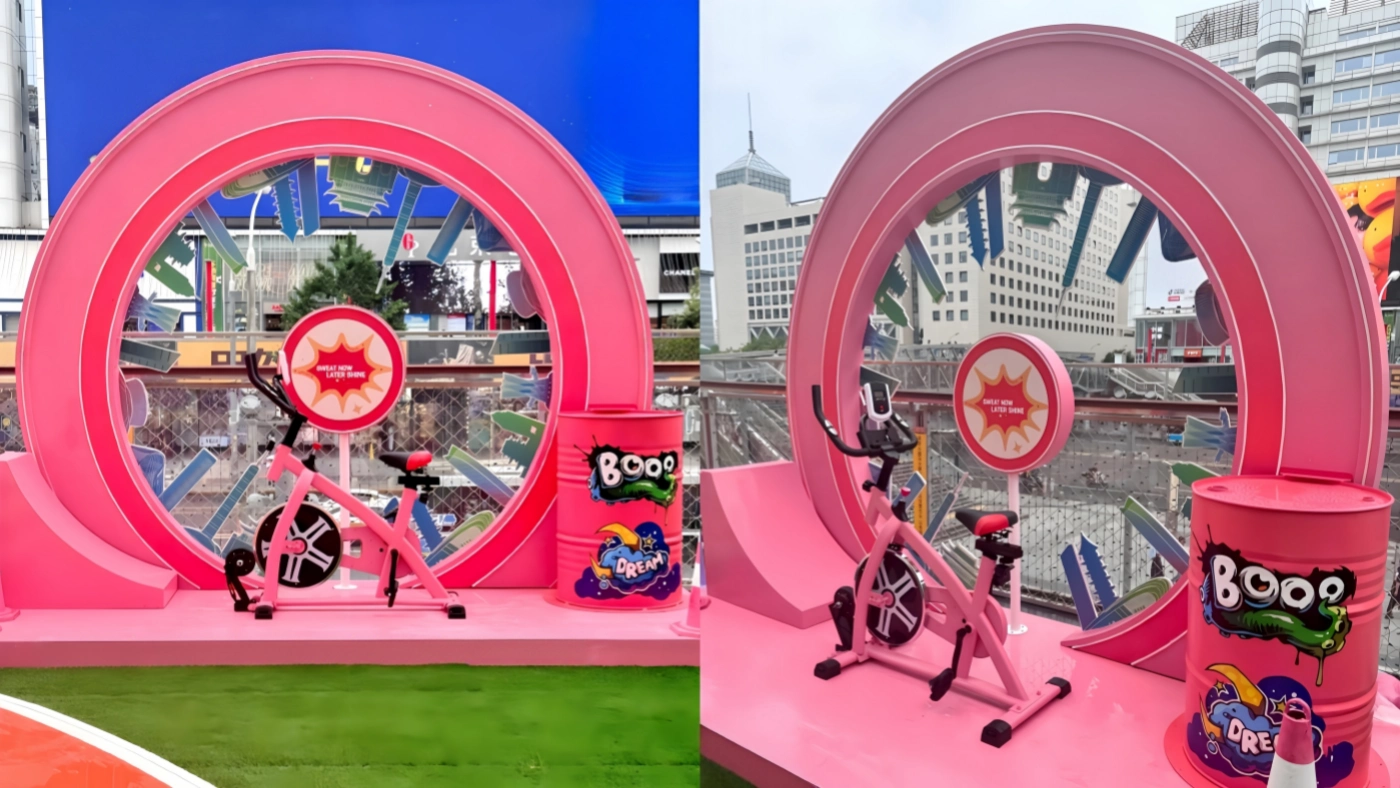
Interactive installations need to work as well as they look. During fabrication, we establish the mounting positions and connection methods for elements such as the basketball hoop and ball inside the basketball pod, the bleacher seats, the pink exercise bike, and the signage. Physical elements such as the bicycle are secured to reduce the risk of tipping, while seats and bases are reinforced to help prevent loosening during visitor use.
The running track is fabricated in modular sections. Its surface is treated for slip resistance and marked with track lines and starting positions. The joints are finished on-site to create a consistent appearance. Where the artificial turf meets the base edges, we plan the edge details in advance during factory production so the completed installation reads as one cohesive surface.
One of the biggest risks with large commercial installations is discovering dimensional or fit-up problems only after the components have arrived on-site. To reduce this risk, we fully pre-assemble key components before shipment and check:
Whether the dimensions and bolt-hole positions at each segment joint align correctly
Whether cantilevered and arched structures remain stable under their intended loading conditions
Whether color differences, scratches, and visible seams fall within the agreed acceptance criteria
Whether interactive components are secure and all edges and corners have been finished safely
After pre-assembly, each section is labeled with a number, photographed for the project record, and documented in the installation drawings. When the shipment reaches the overseas installation team, these references make it easier to assemble the structure accurately, much like putting together a large modular kit.
Each installation section is packed separately. Curved outer shells are cushioned with foam, bubble wrap, and corner protectors, then wrapped in stretch film for additional surface protection. Components that are vulnerable to compression, such as spheres and rings, are secured in custom-built wooden or steel frames.
Wooden crates and frames are commonly used to export installations, but wood packaging must also meet international quarantine requirements. Under the International Plant Protection Convention (IPPC) framework, raw-wood packaging used in international trade must be treated and marked in accordance with applicable regulations. We use wooden packaging that has undergone the required heat treatment or other approved treatment and carries the appropriate compliance markings. This helps reduce the risk of cargo being held or returned at the destination port because of quarantine non-compliance.
Based on each component’s dimensions and weight, we prepare a packing plan and select full container load (FCL), less than container load (LCL), or out-of-gauge transport where appropriate. We work backward from the planned installation date to schedule shipment and customs clearance. The shipment also includes a packing list, installation drawings, bolt and hardware kits, and spare parts for components that may be prone to damage or wear.
Before installation begins, we verify the platform’s load-bearing capacity, the location of the waterproofing membrane, drainage direction, and available lifting routes. We also coordinate construction schedules and safety exclusion zones with the commercial property management team. On rooftops and raised platforms, particular care is needed to avoid damaging the waterproofing layer; counterweights or non-penetrating mounting systems are often used where suitable.
On-site installation generally follows a sequence of “set out first, install the main structures next, and finish the details last”:
Mark reference lines to establish the positions of all installations and running-track sections
Install the main structures, including the arm arch, dumbbell arch, and rings
Install the ball-shaped structures, podium, bleachers, and interactive features
Lay the running track and artificial turf, then finish the joints and edges
Install the signage and three-dimensional lettering, and touch up paintwork as needed
All tall or cantilevered structures must undergo checks for secure fixing and overall stability. Bolt torque, fasteners, and corner protection are verified individually. For installations open to public interaction, we also assess pedestrian circulation in busy areas and check for sharp edges, pinch points, and other potential hazards.
Once installation is complete, we carry out a checklist-based acceptance inspection covering appearance, structural integrity, interactive functions, and nighttime lighting effects. We also provide the client with maintenance instructions and guidance on replacing components that are likely to experience wear.
For overseas clients commissioning custom installations, three concerns tend to matter most: whether the approved design can be reproduced accurately, whether the project can be delivered on schedule, and whether the finished installation will be safe and stable. Ixmore Art coordinates design development, material procurement, factory fabrication, pre-assembly, export packaging and shipping, and installation support within one integrated workflow. This helps reduce inconsistencies and delays caused by communication gaps between separate teams. Whether the project is intended for a shopping mall atrium, an outdoor plaza, or a branded pop-up space, we develop end-to-end custom solutions around the site’s requirements and address potential risks during the factory production stage.
The schedule depends on the number, size, and complexity of the installations. The main stages typically include design development, material preparation, factory fabrication, pre-assembly, ocean freight, and on-site installation. For projects involving multiple installations, we recommend allowing sufficient time for production and shipping and agreeing on key delivery milestones during design approval.
We improve durability through structural checks for wind resistance, weather-appropriate material selection, outdoor-grade coatings, and carefully designed waterproof edges. The final specification is tailored to the climate and site conditions of the project location.
We divide the installations into sections suitable for crating, protect them with wooden crates, foam, and stretch wrap, and use wood packaging that meets applicable quarantine requirements. Each shipment also includes a numbered packing list and installation drawings.
Yes. We provide numbered drawings, installation instructions, and remote video support. If required, we can also arrange for an engineer to provide on-site assistance so the local construction team can complete the installation efficiently.
During design, we assess the mounting methods, load-bearing requirements, and edge treatment of interactive components. These details are checked again during pre-assembly and on-site acceptance. For projects intended for children or located in high-traffic areas, we pay particular attention to reducing the risk of pinching, tipping, and slipping.
Yes. We can tailor the design, materials, colors, and interactive features to your brand message, visual identity, and site conditions, ensuring that the installation is visually distinctive and practical to implement.
Every stage—from detailed design and factory production to shipping and on-site installation—affects the final result. Choosing a professional partner for custom sports-themed installations in commercial plazas means working with a team that understands structural engineering, fabrication, and international delivery. Ixmore Art combines factory production expertise with end-to-end project coordination to help commercial property teams bring large-scale installation concepts to life. If you are planning a similar sports-themed experience, please contact us to discuss your project.
July 27, 2026
July 27, 2026
July 27, 2026
July 27, 2026
July 27, 2026
July 27, 2026
July 27, 2026
July 26, 2026
July 26, 2026
July 26, 2026
July 26, 2026
July 26, 2026
July 26, 2026
July 26, 2026
July 26, 2026
July 26, 2026

July 26, 2026
July 25, 2026
July 25, 2026
July 25, 2026