November 8, 2026 Ixmore Art
Producing installations for shopping malls is fundamentally different from setting up a conventional exhibition display. Mall environments involve high foot traffic, extended display periods, and demanding safety requirements. Behind an installation that looks festive, light, and effortless is a carefully coordinated process—from detailed drawings and structural design to material fabrication and on-site installation. Drawing on the practical experience of factories specializing in large-scale shopping mall installations, this article walks through the entire production process, from structural detailing to surface finishing. It is intended to help mall operations teams, design firms, and procurement departments understand what it takes to deliver a project successfully.
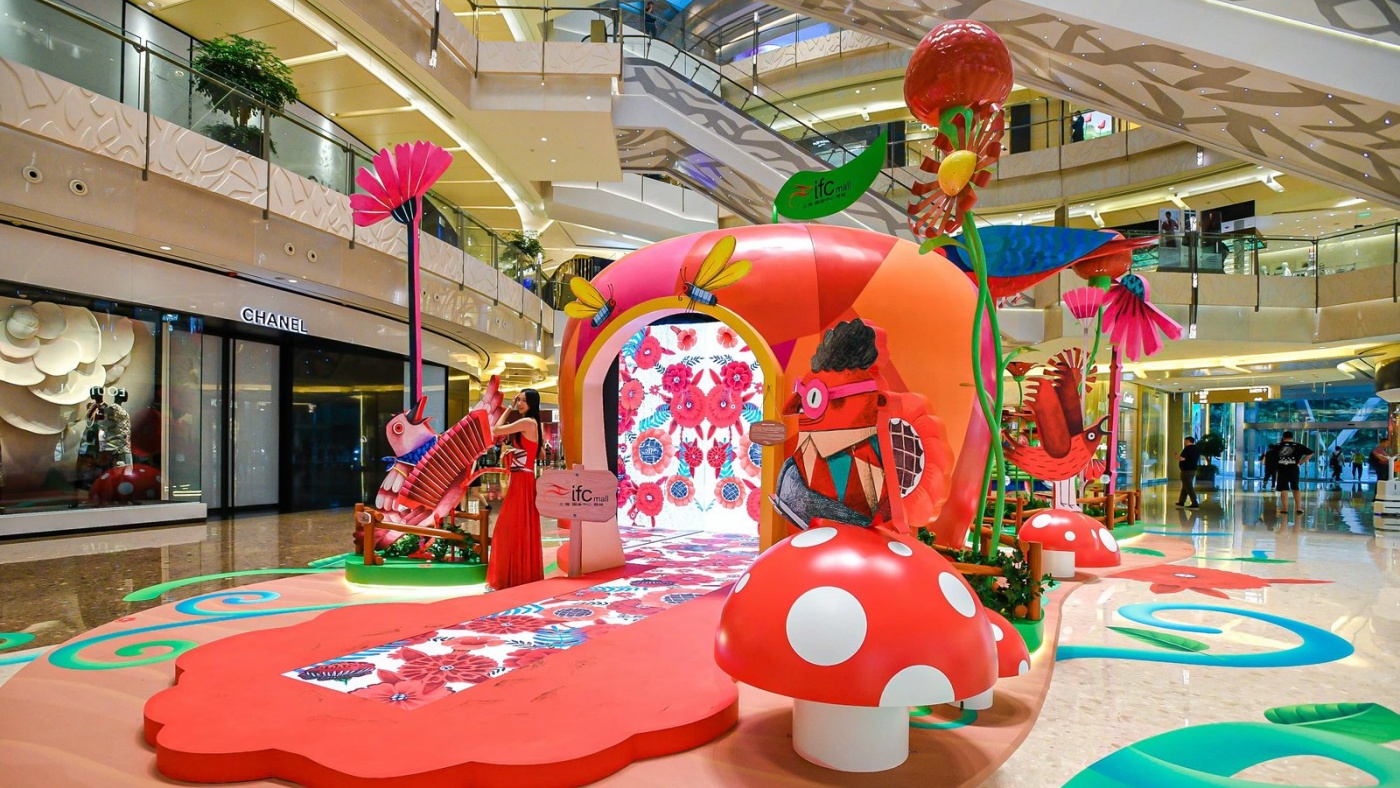
Projects often encounter difficulties not because the design is inadequate, but because site conditions and regulatory requirements have not been fully understood at the outset. A professional fabrication team will therefore assess the site and review applicable compliance requirements before preparing a quotation or moving into detailed design.
Key information to confirm includes the atrium’s ceiling height; the floor’s load-bearing capacity and finish layers; the allowable loads at suspension points; the required widths of fire exits and evacuation routes; the dimensions of elevators and access routes; and the mall’s permitted construction hours. Many malls, for example, allow installation work only after closing.
For shopping mall installations, these details directly affect the maximum dimensions and structural configuration of the finished piece. Floor-standing installations must be checked against the floor’s load-bearing capacity, while suspended installations must be assessed against the capacity of the designated suspension points. Detailed design should proceed only after the mall’s engineering team has reviewed and confirmed the relevant information.
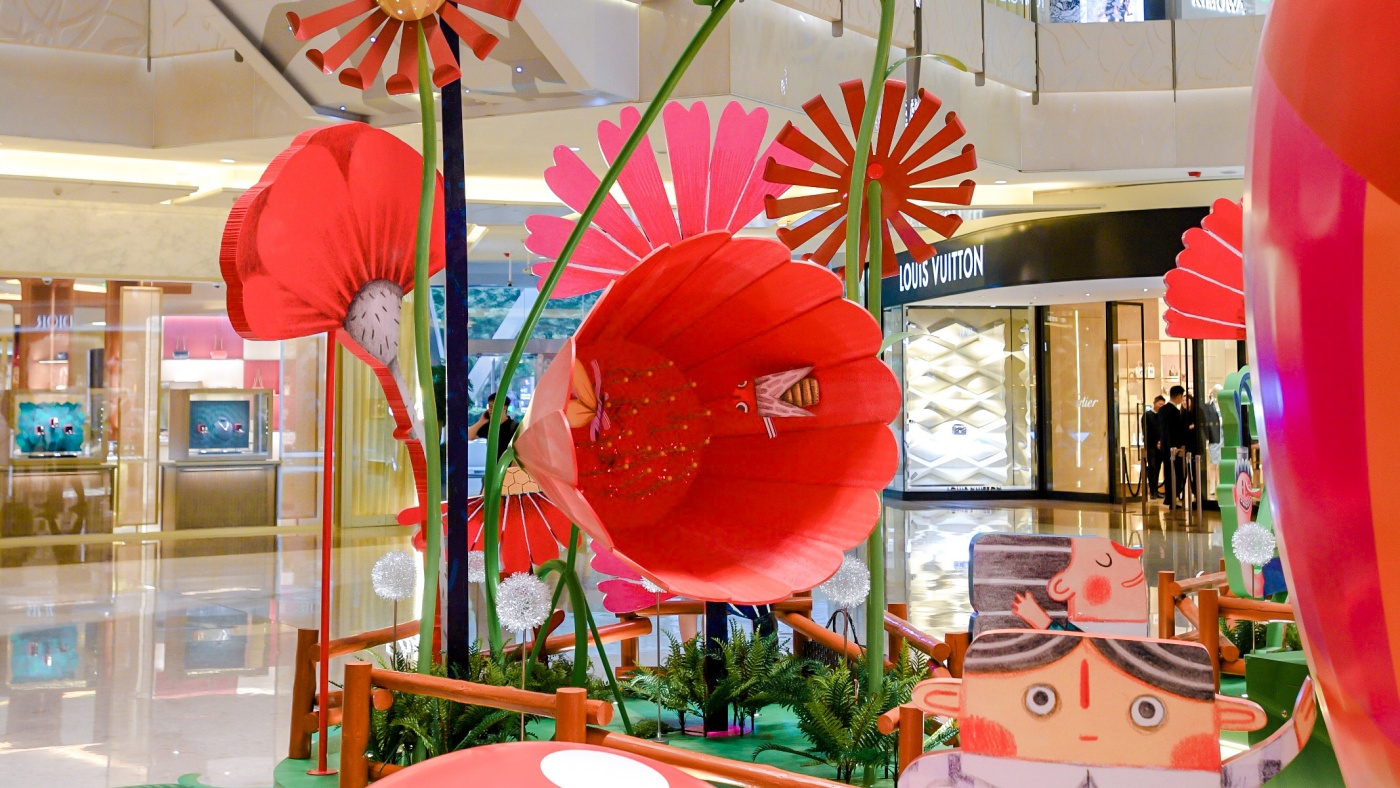
Shopping malls are high-occupancy environments, so all materials used in an installation must comply with the fire-safety requirements applicable to the project location. For overseas projects, fabrics and film-based materials are often evaluated using the flame-propagation test specified in NFPA 701. Decorative materials intended for walls and ceilings may instead be assessed for surface-burning characteristics under ASTM E84. The applicable standard must be confirmed with the local fire authority and the mall’s property management team.
Fire-resistance or flame-retardancy test reports should also be collected and prepared during the procurement stage, rather than left until the installation is ready for delivery.
Design renderings communicate the intended appearance, but they do not show the structural loads, component breakdowns, or connection details required for production and installation. Structural detailing bridges that gap by translating the visual concept into construction drawings that a factory can manufacture from and an installation team can follow on site.
The detailing team begins by developing a 3D model and dividing the design into four main layers: the framework, outer shell, surface finishes, and lighting system. Each component is then documented with its dimensions, material specifications, welded or bolted connections, suspension points, and installation sequence.
The more thoroughly these details are resolved, the less rework is likely to be needed during fabrication and on-site assembly. This stage is also one of the clearest ways to assess a manufacturer’s technical capabilities in large-scale shopping mall installation fabrication.
The appropriate primary structure depends on the installation’s size, configuration, and intended use.
Steel frameworks are generally preferred for installations with large spans, substantial volumes, or significant loads because of their strength and stability. For pop-up store installations that need to be assembled and dismantled repeatedly, aluminum profile frameworks can be a better fit: they are lighter and allow for faster assembly and disassembly. Smaller indoor installations may use timber or light-gauge steel structures to help manage costs.
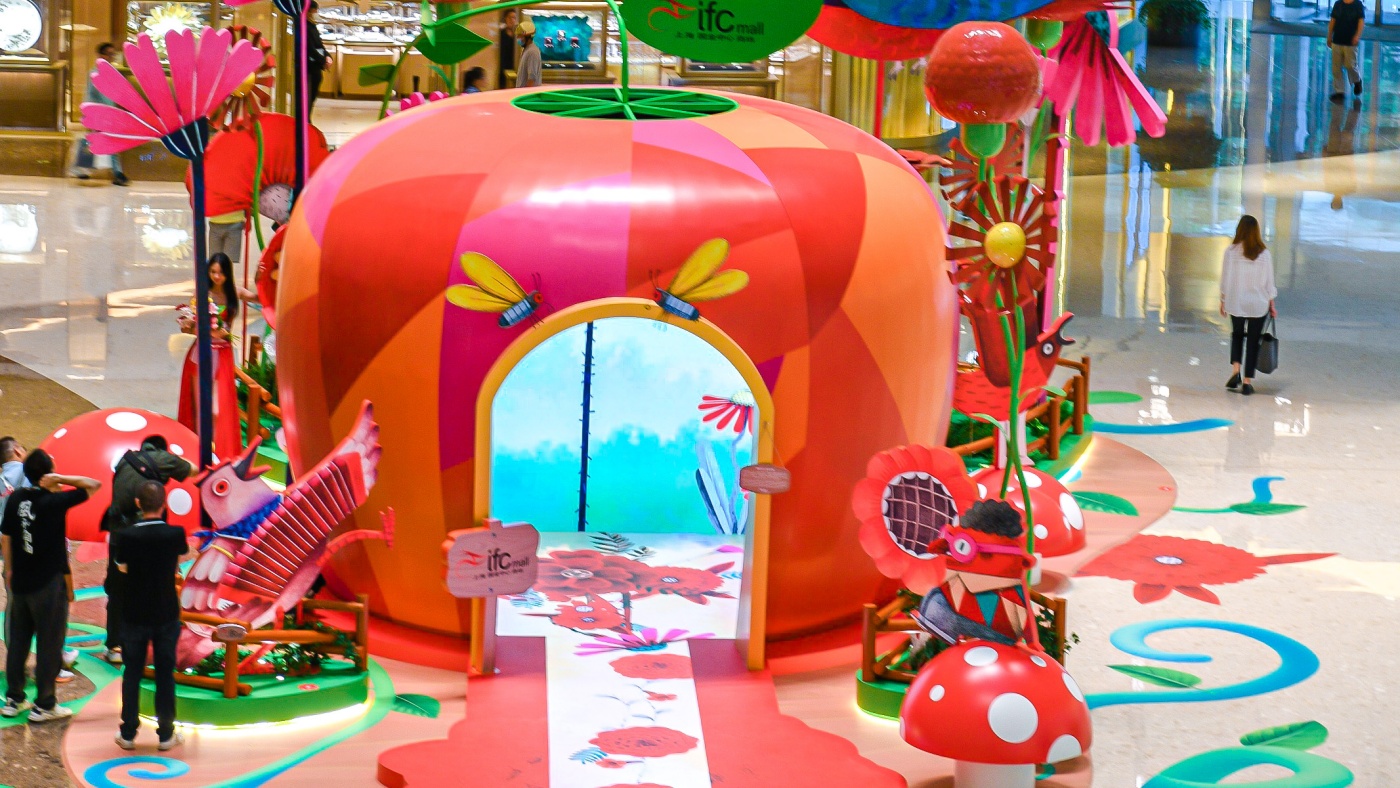
Structural verification should account for the installation’s own weight, potential impact from accidental contact or visitors climbing on it, lateral forces caused by airflow from atrium air-conditioning systems, and the required safety factors for suspended connections. Large installations are generally reviewed by qualified structural engineers. Where required, they prepare structural calculation reports for submission to the mall for approval.
Because the finished installation may need to pass through passenger elevators, freight elevators, loading areas, or shipping containers, modularization must be addressed during the detailing stage. Each module should fit within the dimensional limits of the relevant transport equipment and access routes. Modules should also be clearly numbered and provided with pre-drilled lifting holes and bolted connection points, with the assembly sequence shown on the drawings.
Material selection determines an installation’s appearance, weight, and service life. The right choice depends on the intended environment, how the installation will be used, and the available budget.
Carved foam is well suited to large three-dimensional forms. It is lightweight and can be shaped quickly, with the surface reinforced after CNC carving. Fiberglass offers greater strength and a durable, dense surface, making it suitable for public art installations intended for long-term display or outdoor use. Acrylic is commonly used for translucent elements and illuminated features, while sheet metal is a good choice when a design calls for crisp edges or a metallic finish. Fabrics and films are often used as lightweight decorative layers.

For festive installations in indoor atriums, weight and fire performance are key considerations. Outdoor and semi-outdoor projects place greater emphasis on weather resistance, waterproofing, and UV protection. For short-term events, lightweight construction can help reduce handling, installation, and dismantling costs. By contrast, Christmas installations designed for repeated use over several years should be built with stronger structural components and surface coatings rated for greater durability.
Fabrication is where quality control becomes tangible. It is also a key area in which an experienced professional factory can distinguish itself from a small workshop.
Once the steel components have been cut, the frame is welded, the welds are inspected, and the joints are ground and cleaned to remove rust and surface contaminants. A rust-inhibiting primer is then applied; hot-dip galvanizing may also be used where the project requires it. Weld quality has a direct bearing on an installation’s structural integrity and safety. Every weld should therefore be checked individually, using appropriate inspection methods rather than relying on visual checks alone.
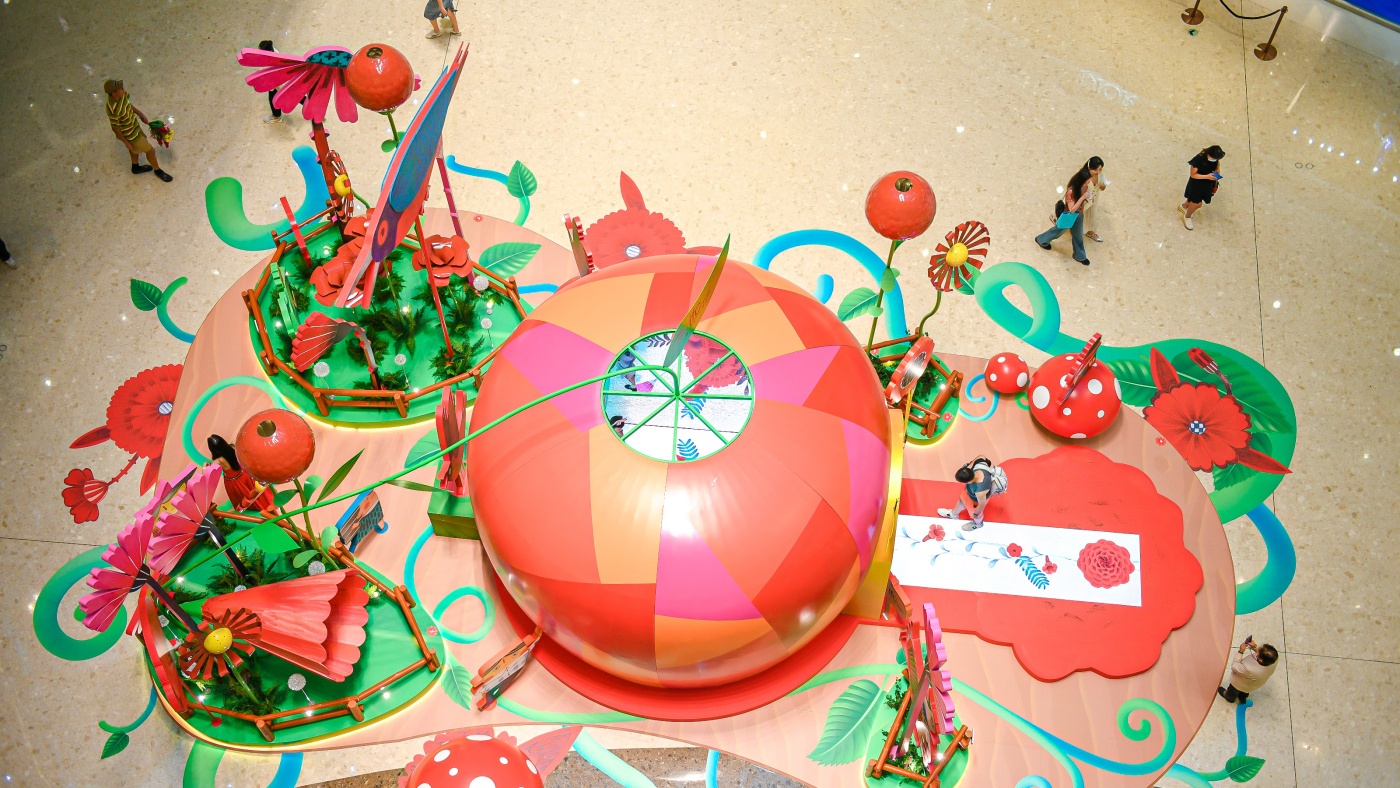
After CNC carving, foam components are refined by hand to achieve smoother, more natural contours. Areas that require greater strength can be fabricated in fiberglass using molding or hand lay-up techniques, with care taken to maintain consistent wall thickness. The connection points between the sculpted elements and the supporting frame must also be properly designed and reinforced to help prevent cracking, loosening, or displacement during long-term display.
Before shipment, a manufacturer specializing in large-scale shopping mall installations should assemble the modules in the workshop. This trial assembly allows the team to check connections, hole positions, and overall dimensions, and to correct any problems before the components leave the factory. Thorough pre-assembly can significantly reduce rework on site. This is especially important when the mall allows only a limited overnight installation window, as it helps reserve that time for essential lifting, assembly, and finishing work.
Even when two installations share the same design, differences in surface preparation and finishing can have a significant impact on their final appearance and service life.
Surface preparation typically involves sanding, filling pinholes and joints, applying putty, and sanding repeatedly until the surface is even. A primer is then applied before the topcoat. Any unevenness in the substrate is likely to show through the finished paint, no matter how good the topcoat is. This stage therefore requires careful workmanship and enough time to complete each process properly.
Depending on the design, the finish may use polyurethane paint, automotive paint, or another suitable coating. Available effects include gloss, matte, gradients, metallic finishes, and pearlescent effects. To maintain consistent color, the color reference should be approved and test samples produced before full-scale painting begins. Wherever possible, all modules belonging to the same installation should be finished using paint from the same batch. This helps minimize visible color differences between sections.
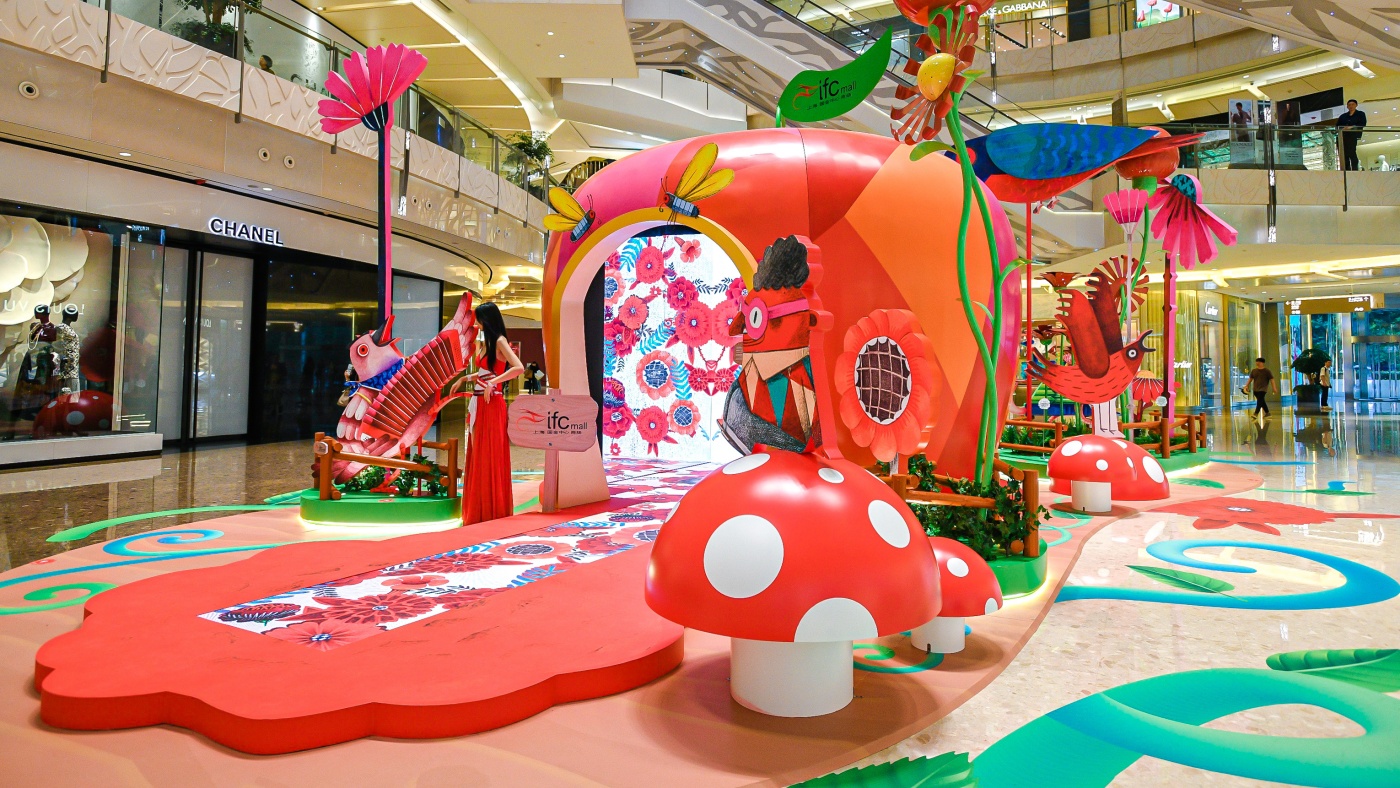
Lighting is a feature of many shopping mall installations. The detailed design should therefore allow for cable routing and provide suitable access panels for LED strips, power supplies, and control systems. For outdoor installations, components with appropriate ingress-protection ratings should be specified, and the electrical system should use a suitable safe-voltage design to support reliable operation over an extended period.
Before dispatch, the completed installation should undergo dimensional checks, weld and structural inspections, surface-quality checks, and electrical power-on tests. The results should be recorded in inspection documents. During packaging, surfaces that are vulnerable to scratching must be adequately protected. For projects shipped by sea, the packing plan should also include measures to guard against moisture and impact damage. Once the components arrive on site, the installation team lifts and assembles them in the order indicated by their identification numbers. After assembly, the team completes paint touch-ups and lighting adjustments, then carries out a joint acceptance inspection with the mall’s engineering department.
Well-managed factories may also apply the principles of quality management systems such as ISO 9001 to standardize inspection, documentation, and corrective-action procedures at every stage. This creates a traceable quality record for each commercial installation project.
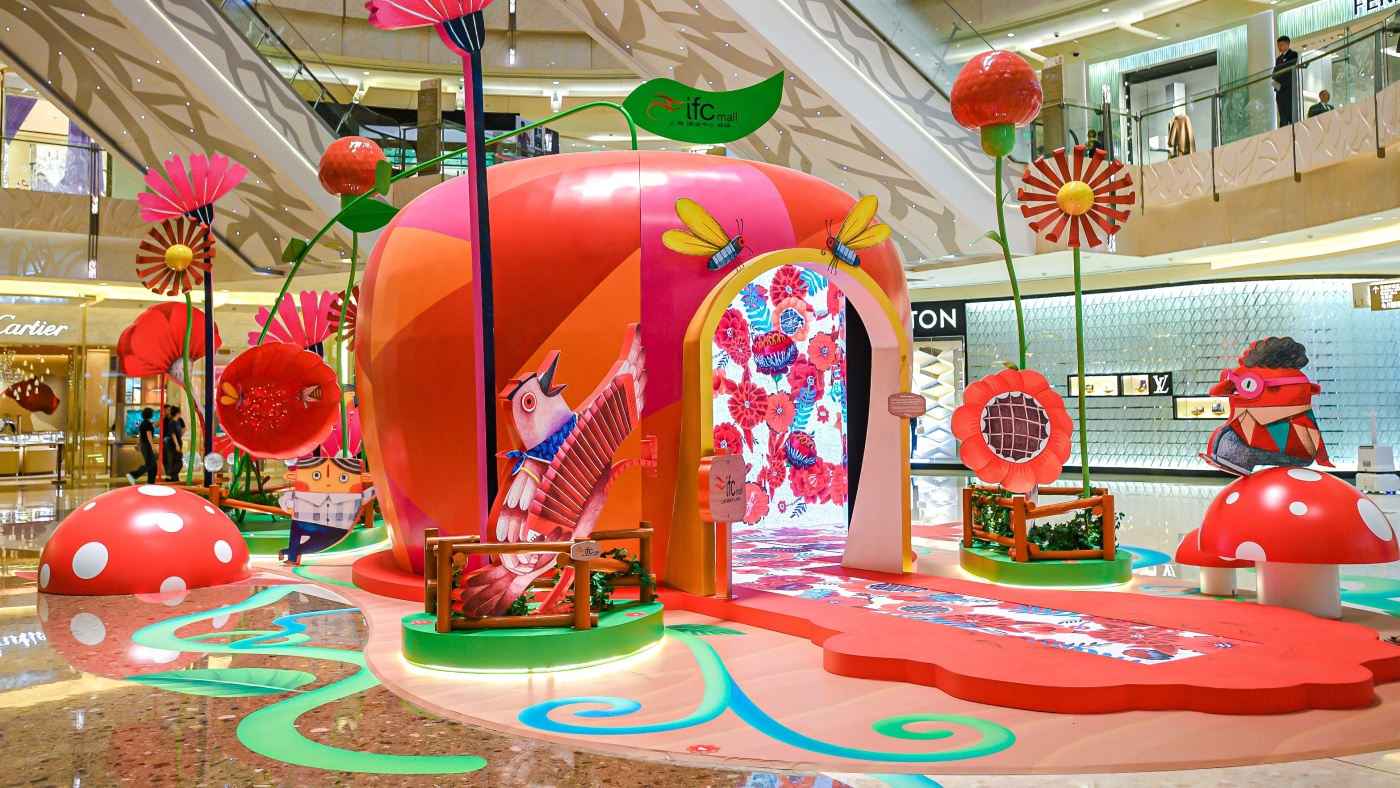
When choosing a manufacturing partner, consider the following:
1.Whether the manufacturer has completed projects of a similar type and scale, and can explain the technical challenges encountered and how they were resolved.
2.Whether the team can handle structural detailing and provide construction drawings, detail drawings, and structural calculation reports when required.
3.Whether the manufacturer can supply fire-resistance or flame-retardancy certificates for the materials used and understands the compliance requirements for overseas projects.
4.Whether the factory carries out pre-assembly before shipment instead of leaving fit and connection issues to be resolved on site.
5.Whether the manufacturer has established procedures for packaging, transportation, installation, and after-sales support.

A truly professional shopping mall installation manufacturer does more than produce the design. It also takes responsibility for structural safety, project scheduling, and the long-term maintenance needs of the installation.
The production of a shopping mall installation involves a series of closely connected stages. The preliminary assessment establishes the project parameters; structural detailing addresses safety and manufacturability; material selection balances cost and service life; fabrication and factory pre-assembly help control quality; and surface finishing determines the final appearance and durability. Quality inspections, delivery, and on-site installation bring the process to completion.
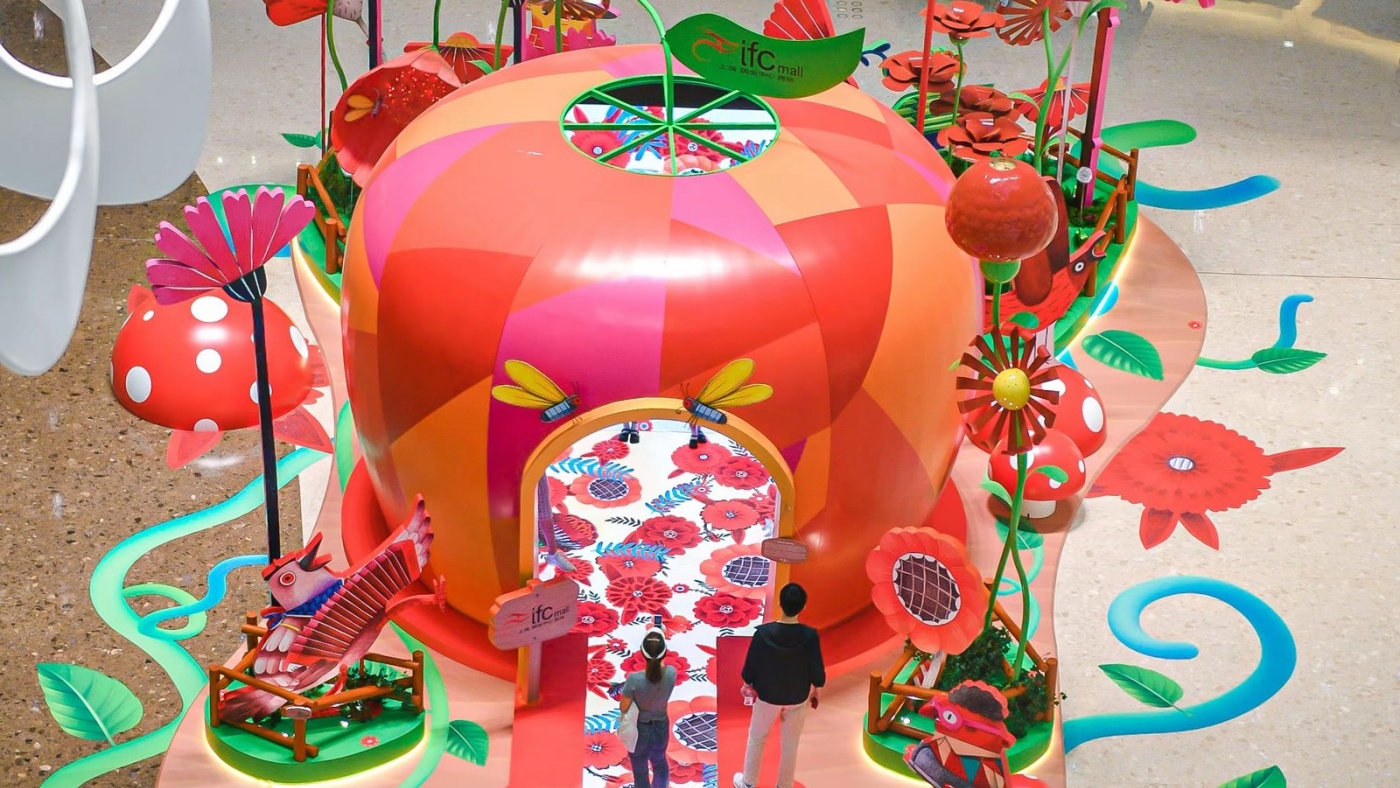
Each stage must be properly planned and executed to ensure that an installation performs reliably in a busy commercial environment over the long term. If you are planning a custom shopping mall installation, we recommend involving a manufacturer with proven experience in large-scale projects from the early design stage. Early collaboration can help identify structural and compliance risks before they become costly problems. You are also welcome to contact us to discuss your project requirements.
The production timeline depends on the project’s scale, design complexity, and structural configuration. As a general guide, small- to medium-sized projects may take several weeks, while large and technically complex commercial installations can take two months or longer. Detailed design, material procurement, and surface finishing often account for a substantial part of the schedule. The factory can provide a more accurate timeline once the design has been finalized.
Structural safety is addressed at three key stages. During detailed design, the structure is checked to verify that it can withstand the anticipated loads. During fabrication, welds and connection points are inspected carefully. During on-site installation, the components must be assembled in accordance with the drawings and part numbers, and suspension points must be checked and verified. Where required, a structural engineer prepares a calculation report for review and confirmation by the mall’s engineering department.
Steel and aluminum profiles are commonly used for supporting frameworks, while foam and fiberglass are often used to create sculptural elements. Acrylic is suitable for translucent features. The final material selection should take into account the installation environment, budget, intended service life, and applicable fire-safety requirements. For indoor projects in particular, fire performance and flame retardancy should be given priority.
Yes. Repeated use is possible when modular disassembly is considered during the design stage, reliable connection systems are specified, and durable surface coatings are selected. This approach is particularly suitable for pop-up store installations and touring exhibitions that need to be assembled and dismantled at different locations.
Factories typically carry out a trial assembly before dismantling and packing the components for shipment. The appropriate container or shipping method is selected according to the dimensions of the modules. Shipments should include a numbered packing list, installation drawings, and any tools required for assembly. When necessary, technical personnel can be sent to the project site to supervise or guide installation. Alternatively, the factory can provide detailed installation instructions for the local team.
Look for relevant project experience, strong structural detailing capabilities, material compliance documentation, a thorough factory pre-assembly process, and dependable after-sales support. Working with a retail installation manufacturer that can manage the process from design and fabrication through delivery and installation can help reduce on-site delays and mitigate safety risks.
July 27, 2026
July 27, 2026

July 27, 2026
July 27, 2026
July 27, 2026
July 27, 2026
July 27, 2026

July 26, 2026
July 26, 2026
July 26, 2026
July 26, 2026
July 26, 2026
July 26, 2026
July 26, 2026
July 26, 2026

July 26, 2026

July 26, 2026
July 25, 2026

July 25, 2026

July 25, 2026