October 20, 2026 Ixmore Art
In large commercial complexes, seasonal installations do more than decorate a space. They help bring brand messaging, consumer engagement, and the overall visitor experience together. For a shopping mall, a successful Lunar New Year installation needs a strong visual identity, a clear thematic narrative, sound structural engineering, and a practical plan for production, transportation, and on-site installation.
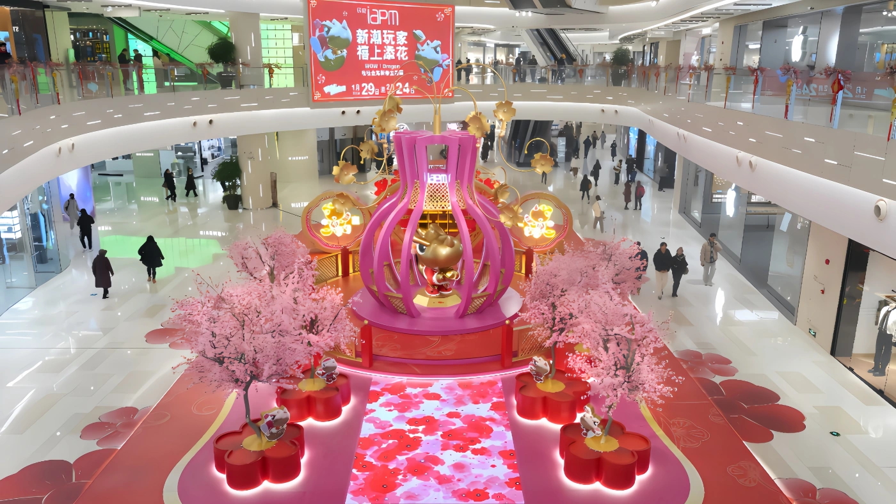
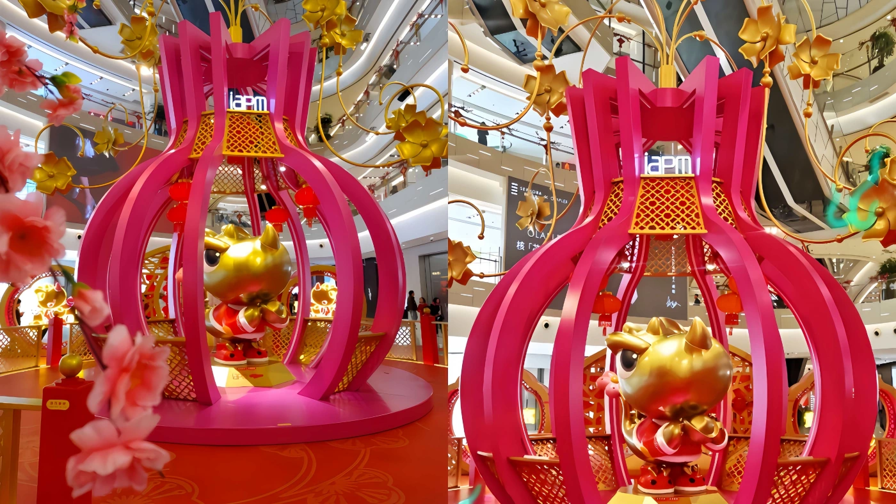
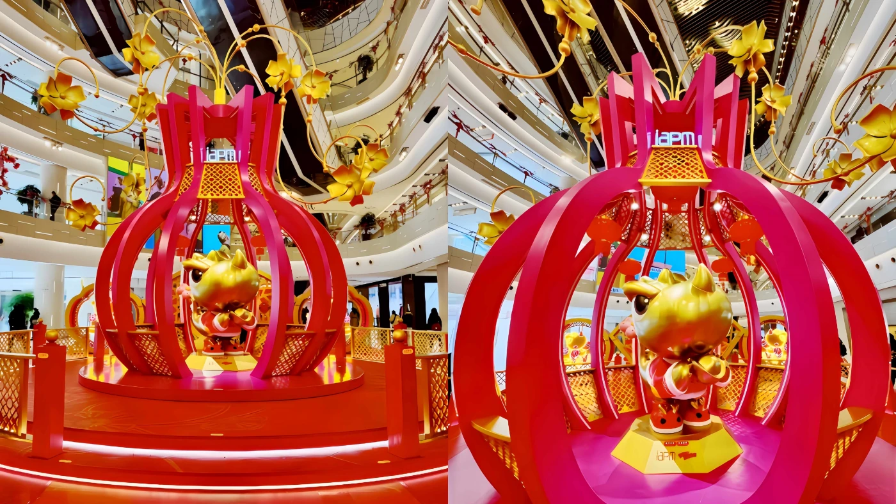
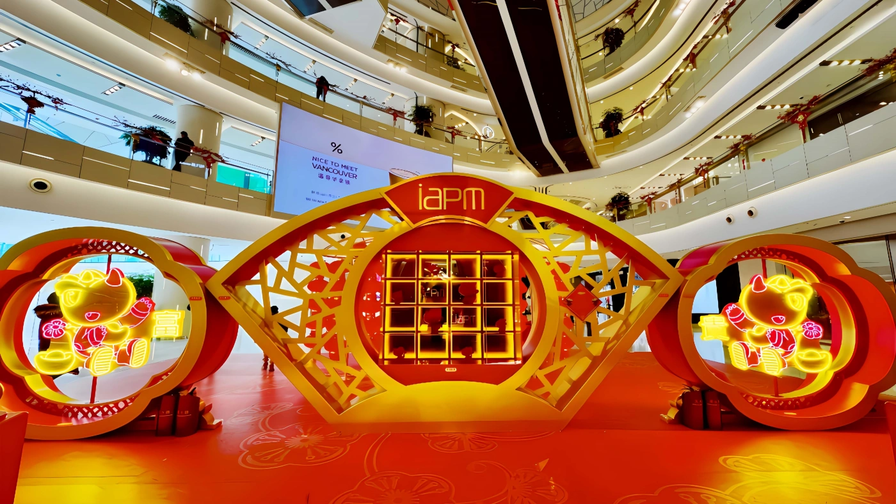
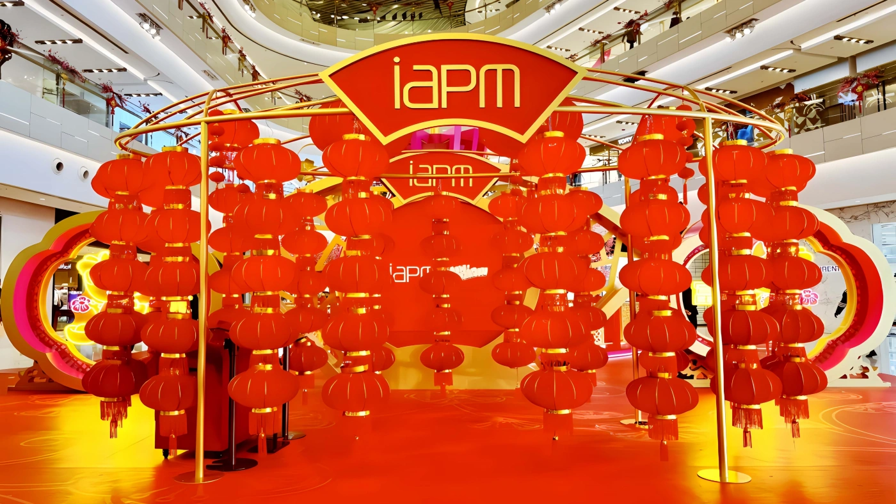
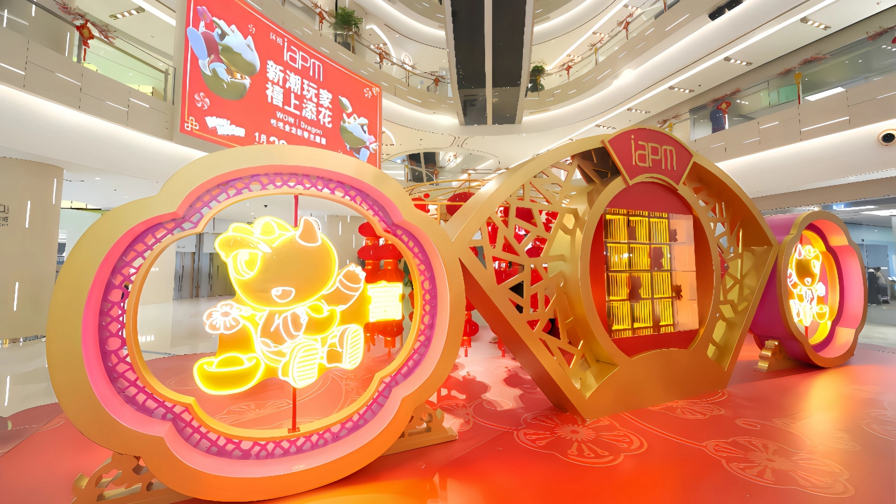
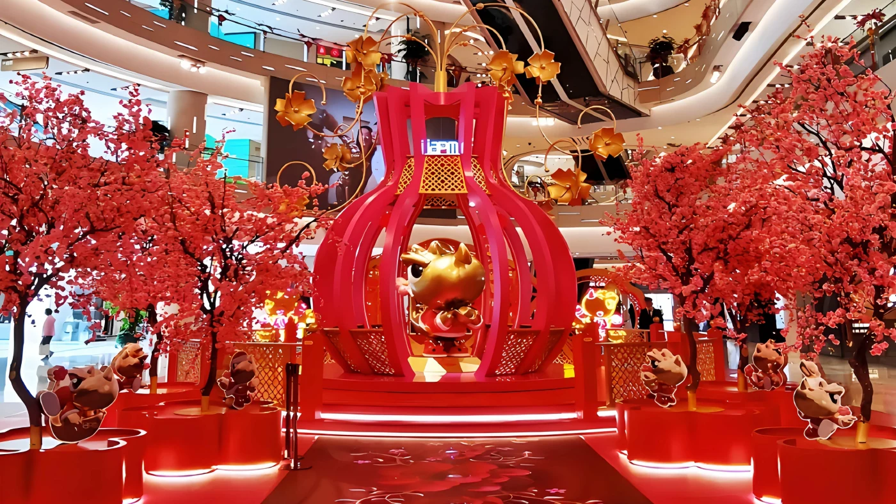
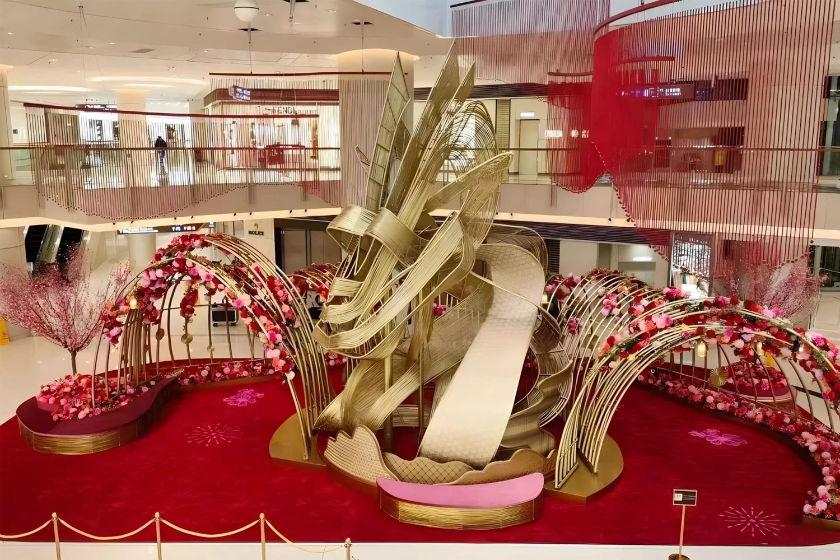
The “Wawa Golden Dragon” Lunar New Year installation at Huanmao iapm Mall illustrates the range of considerations involved in producing a large-scale commercial display, from form and color coordination to character sculpture, lighting, and the construction of an immersive scene. Based on the project photographs, the installation is centered on a large pink, cage-like structure that frames a golden dragon sculpture. A red decorative platform, gold accents, artificial cherry blossom trees, and floor-level lighting complete the scene, creating an immersive environment inspired by Chinese Lunar New Year traditions. For Ixmore Art, the value of a project like this lies not simply in fabricating individual sculptures or decorative elements, but in turning a complex creative concept into a finished installation that can be manufactured, transported, installed, and maintained. As a Chinese manufacturer specializing in custom installations and props for commercial spaces, we focus on the full process, from early technical development through final on-site delivery.
Using the visible features of this project as a reference, this article outlines the key engineering and production considerations for large-scale Spring Festival installations. These include project requirements, structural breakdown, material and process selection, factory fabrication, quality inspection, export packaging, international shipping, on-site installation, and final acceptance. The guidance is intended for shopping malls, commercial property developers, brand activation agencies, and overseas project procurement teams seeking practical insight into the delivery of custom installations.
Before production begins, the installation’s role within the commercial space needs to be clearly defined. In this project, the central dragon sculpture and pink structure form the primary focal point, while the simulated cherry blossom trees, red platform, illuminated floor, and supporting figures create secondary layers around it. These elements do more than sit alongside one another: their differences in height, volume, color, and spacing work together to create a coherent scene.
For similar projects, the factory and project team should confirm several points during early technical development.
First, establish the installation’s visual center and primary viewing angles. Determine whether visitors need to view the installation from all sides and whether the central sculpture must remain legible from different floors and viewpoints within the atrium.
Second, define the overall dimensions and spatial proportions. Shopping mall atriums are often open across multiple floors, so the installation’s height, width, upper profile, and surrounding landscape should be scaled to the architecture. If the installation is too small, it may lack visual impact; if it is too large, it may make the space feel crowded or obstruct sightlines.
Third, account for visitor interaction and photography. Spring Festival installations often serve as photo destinations, so the design should anticipate common camera angles, the scale of people against the installation, possible foreground obstructions, and areas where visitors may gather.
Fourth, accommodate mall operations and public safety. Visual impact cannot be the only design priority. The layout must also respect fire-escape routes, accessible circulation, store entrances, equipment access, and routine cleaning requirements.
These decisions directly affect the structural design, module dimensions, material choices, and installation plan that follow.
Professional custom installations for commercial spaces require a clear set of technical documents before fabrication starts. At a minimum, the project team should confirm the design renderings, floor plan, elevations, critical detail drawings, dimensioned drawings, material and finish specifications, lighting and electrical requirements, structural connection details, transport disassembly drawings, and on-site installation instructions. For major structural elements, each module should also be identified by number, weight, and external dimensions, with its connection points, lifting or handling method, and areas requiring additional protection clearly documented.
Where the project involves work at height, suspended components, or specialized lifting operations, the team must assess the actual site conditions and have the proposed method reviewed by appropriately qualified professionals. Defining technical responsibilities and boundaries before production helps reduce the risk of inconsistent design interpretation, improvised changes on site, component rework, and installation delays.
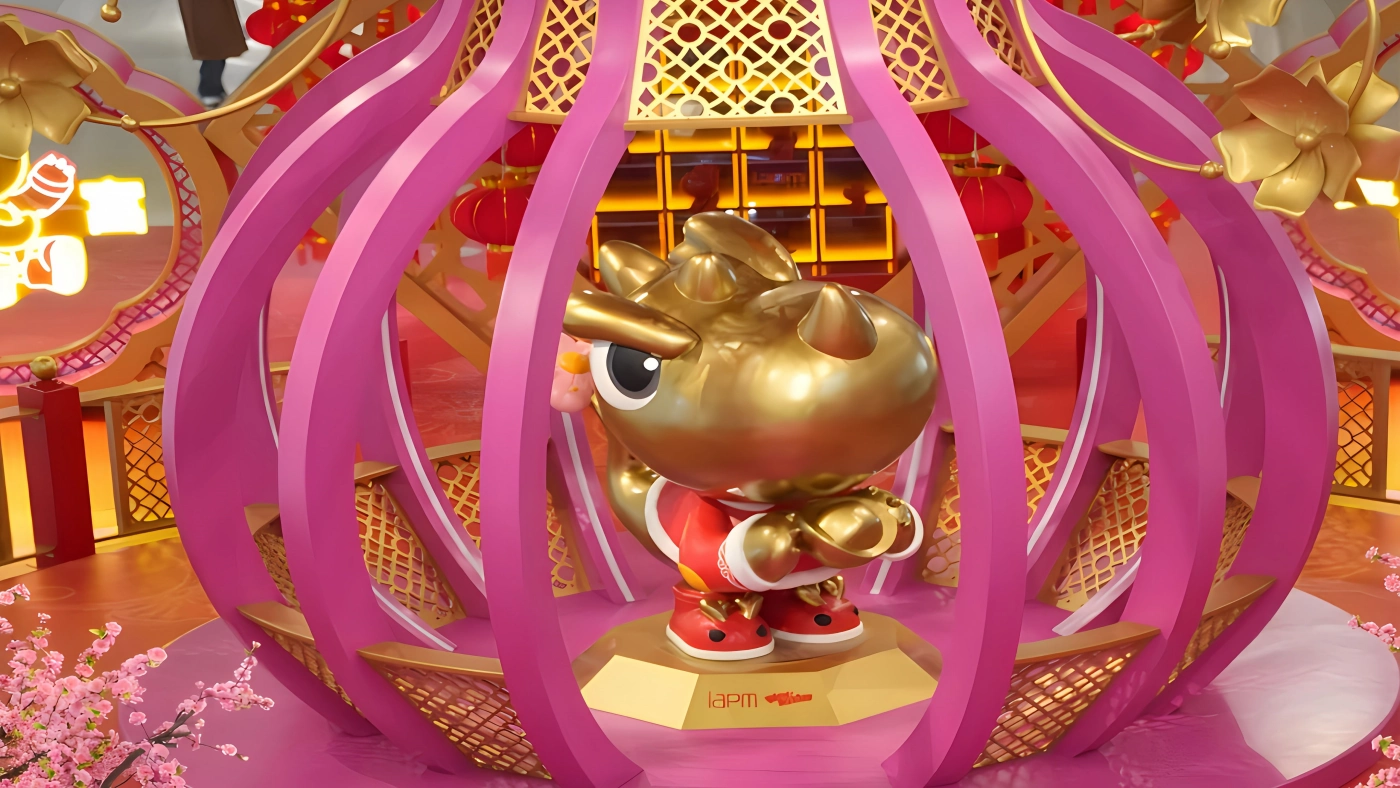
In the project imagery, the central pink structure is made up of multiple elements that rise and curve outward, creating a three-dimensional silhouette reminiscent of a floral cage or oversized lantern. The golden dragon sculpture inside and the gold decorative elements above it reinforce the Lunar New Year theme. A key challenge in fabricating a large custom installation of this kind is to divide a complex form into manageable modules without compromising the integrity of the finished design. During engineering development, the structure may be divided into the base support, vertical members, upper connection assemblies, internal sculpture supports, and decorative panels. The final breakdown should reflect structural loads, curvature, transport limits, and the intended installation sequence. It must be based on the actual drawings and engineering calculations, not appearance alone.
Modular design needs to address three main considerations.
First, connection locations. Wherever possible, joints should sit in visually discreet locations while remaining accessible for installation and capable of carrying the required loads. This helps minimize visible seams and alignment issues after assembly.
Second, transport dimensions. Each module’s length, width, height, and weight must be compatible with the factory’s shipping arrangements, packaging dimensions, transport vehicles, and handling routes at the destination.
Third, on-site assembly. Connector types, alignment holes, tool clearance, and adjustment tolerances should be considered during detailed design. Otherwise, installers may find that components cannot be aligned or that fastening tools cannot reach the connection points.
This is one of the capabilities that distinguishes a full-service custom installation manufacturer from a supplier focused solely on sculptural fabrication. The manufacturer must be able to produce the intended form while planning from the outset for safe, efficient assembly at the destination.
For large installations with pronounced curves, the supporting frame and the exterior decorative elements usually need to be designed as separate but coordinated systems. The frame transfers loads, maintains the overall geometry, and connects the modules. The exterior components create the curves, colors, textures, and visual effects specified in the design. These systems must be coordinated early; support solutions should not be improvised after the exterior elements have already been fabricated. Depending on the installation’s dimensions, weight, operating environment, and intended service life, the team can assess options such as metal framing, timber substructures, composite supports, or other suitable construction methods.
For areas subject to significant loads, the design should pay particular attention to connection joints, base supports, local stress concentrations, and overall stability. For outdoor installations with large wind-exposed surfaces, wind loads and foundation anchoring must also be assessed against the actual site conditions. Project photographs alone cannot establish which frame materials or connection methods were used in this installation. These are engineering considerations for comparable commercial projects, and the final solution must be based on the approved drawings, calculations, and site conditions.
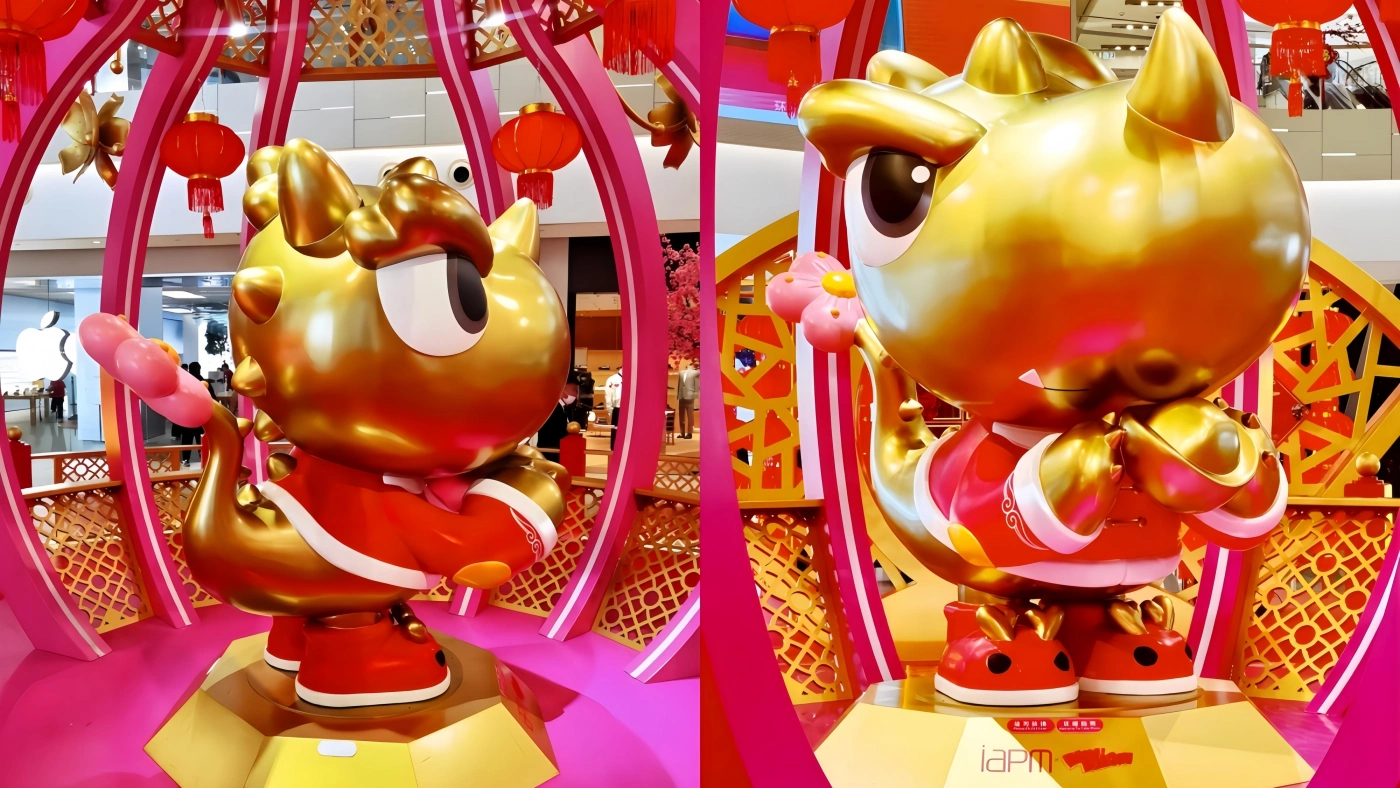
The central golden dragon is one of the installation’s defining visual features. Unlike regular geometric forms, character sculptures often have complex surfaces, projecting details, facial features, and multiple viewing angles. These characteristics place greater demands on modeling accuracy and surface finishing. For commercial art installations of this type, the production team should assess whether CNC carving, hand sculpting, mold forming, composite fabrication, or a combination of methods best suits the design.
If the sculpture is produced using a multi-part mold, the division between the head, torso, limbs, and other projecting features should be planned in advance. This helps protect delicate details during demolding, transportation, and final assembly.
Projecting elements such as horns, ears, and hands require particular attention to connection strength, impact risk, and protective packaging. For gold-finished surfaces, the substrate preparation, coating system, gloss level, and approved color standard should be established before production to minimize visible differences between batches. Coordinating the modeling, structural details, and finishing processes helps improve consistency across complex sculptural components and reduces the need for touch-ups on site.
The central structure features multiple curved elements with strong, clearly defined lines. Fabrication must preserve the intended curvature while maintaining dimensional accuracy, surface quality, and alignment between modules. Depending on the design, suitable methods may include sheet-metal fabrication, profile bending, forming over a timber substructure, or other appropriate processes. Composite molding may also be considered for decorative components with complex three-dimensional surfaces, subject to the structural requirements.
Process selection should not be based on upfront manufacturing cost alone. The team should also consider fabrication accuracy, finish quality, overall weight, the likelihood of transport damage, on-site assembly efficiency, and future maintenance. If the exterior uses a highly saturated pink finish, color samples, gloss levels, and acceptable color tolerances should be approved before production. For components that require several assembly steps, the team should also plan how connection areas will be touched up so visible seams can be minimized once the installation is assembled.
The gold-finished dragon, the floral motifs at the top, and the smaller decorative accents contribute much of the installation’s visual richness. These components need to balance sculptural detail, color consistency, and durability during handling and transport. Depending on the design and budget, the team can select suitable substrates, forming methods, and surface finishes. The exact material and process should be confirmed against the project’s bill of materials rather than assumed from photographs.
Gold finishes require particular care to ensure consistent reflectivity, coating adhesion, edge coverage, and color across detailed areas. For large gold-finished surfaces, representative samples should be approved before full production and retained as inspection references. For small figures, individual flowers, and repeated decorative elements, dimensions, connection methods, and finish requirements should be standardized wherever possible to improve batch-to-batch consistency.
The artificial cherry blossom trees and red platforms expand the installation beyond a central sculpture, creating a complete Lunar New Year scene. For mall holiday displays, separate fabrication and installation plans should be prepared for artificial planting, decorative bases, floor graphics or patterns, and supporting elements. For simulated cherry blossom trees, check the branch-to-trunk connections, branch retention, risk of flowers detaching, and base stability. Red platforms and petal-shaped details should have even edges, secure connections, and surfaces suited to expected wear. In areas where visitors gather, avoid sharp edges, exposed fasteners, and small components that could loosen.
Where the floor design includes lighting or dynamic effects, cable routing, equipment access, slip resistance, and routine cleaning must be considered together. Components containing electrical equipment should be designed and inspected in line with the electrical and fire-safety requirements applicable at the installation site. Treating each component type as a distinct workstream allows the team to select the most appropriate process for each material while reducing interface problems between different systems.
The project renderings show lighting along the platform edges, across the floor, and within selected decorative elements. These effects emphasize the main structure’s contours and add depth to the red, pink, and gold palette.
For a custom mall installation that combines several lighting effects, the electrical system should be developed alongside the structural details rather than added through temporary wiring after the main structure is complete. First, define the purpose of each lighting group. Contour lighting, ambient lighting at the base, accent lighting for the sculpture, and dynamic floor effects may each require different fixture positions, beam directions, and control methods. Second, reserve suitable cable routes, equipment mounting points, and maintenance access. Keep wiring away from areas vulnerable to crushing, abrasion, or water accumulation, and provide appropriate fastening and protection. Lighting fixtures, power supplies, connectors, and control systems should be tested before shipment. For modules assembled on site, clear cable numbering and interface labels can help installers avoid incorrect connections and repeated troubleshooting.
If the installation uses dynamic lighting or control equipment, the complete system should also be tested on site to confirm that all modules work together. The final effect will depend on the actual environment: daylight in the atrium, overhead lighting, illumination from nearby stores, and viewing angles from different floors can all affect the result. The installation plan should therefore allow for reasonable adjustment of brightness and fixture angles.
Before full production begins, the project team must translate the design documents into workable production instructions, including the bill of materials, component numbers, fabrication methods, quality criteria, surface finishes, and delivery milestones. For the central dragon sculpture, complex curved elements, and special-color finishes, it is advisable to approve key prototypes or representative process samples first.
Approval should cover more than appearance. Dimensions, assembly interfaces, structural connections, surface texture, and color rendering should all be checked. If the client specifies a particular metallic sheen, matte finish, or highly saturated color, comparisons should be made under consistent lighting conditions and the approved result recorded. For projects involving repeated components, approved samples can serve as production benchmarks and help prevent noticeable variation between workstations or batches.
Once the production briefing is complete, the factory can schedule the appropriate processes for each component type. For structural parts, the main checks concern dimensional accuracy, weld or mechanical connection quality, hole alignment, and overall geometry. Decorative components require close attention to surface integrity, edge finishing, and detail reproduction. Sculptural elements should be checked for contour accuracy, proportions, seam placement, and finish quality.
For a complex central structure, staged pre-assembly at the factory is recommended to confirm that the modules fit together as intended. This process can reveal problems before shipment, including misaligned connection holes, breaks in curved lines, local interference, or an impractical assembly sequence. If the complete installation cannot be assembled in the factory, the team can reduce on-site risk through partial pre-assembly, trial fitting of critical joints, and dimensional verification.
Surface finishing is a major determinant of the final visual quality of a themed installation. Different finishes—such as the pink main structure, red platform, and gold sculpture—may require their own substrate preparation, primer, coating process, and inspection criteria. Because substrates can vary in porosity, texture, and treatment requirements, a single set of process parameters will not necessarily work for every component.
During fabrication, inspect for scratches, bubbles, runs, bare areas, peeling, obvious color variation, and visible repair marks around joints. If the project includes a steel frame and the operating environment presents a corrosion risk, the protective-coating principles in the ISO 12944 series may help guide the selection of a suitable system for the actual exposure conditions. This does not mean that every decorative component must use the same coating specification.
Pre-shipment inspection for a large commercial installation should cover appearance, dimensions, structural connections, module compatibility, and electrical operation.
A staged inspection process is recommended. First, inspect individual components to confirm dimensions, appearance, identification numbers, and workmanship. Second, inspect assembled modules to verify their configuration, interfaces, and connection points. Third, pre-assemble the complete installation or its critical joints, where feasible, to check overall proportions, component spacing, installation sequence, and key visual effects. Fourth, conduct a final check before packing, recording component condition, accessory quantities, vulnerable areas, and any work that must be completed on site.
The project team should retain production photographs, critical-dimension records, color approval records, and factory inspection checklists. For overseas B2B clients, this documentation improves visibility into the production process and provides a reference for transport handover and on-site acceptance.
Large themed installations often comprise components with different dimensions, weights, and surface finishes. Unlike standard cargo, custom installations can be especially vulnerable to scratches, crushing, vibration damage, and deformation around connection points during transit.Packaging should therefore be planned alongside fabrication, not left until the end of production.
For gold-finished sculptures and intricate details, protect projecting features and high-gloss surfaces with suitable cushioning, separation layers, and secure supports to prevent components from striking one another. For curved pink structures and long frame members, position supports to suit the component geometry and avoid deformation caused by uneven loading or transport vibration. Lighting fixtures, controllers, connectors, and installation hardware should be packed by category, clearly labeled, and listed in an inventory so they can be identified and checked efficiently after arrival.
The packaging plan should also account for loading and unloading methods, forklift access, lifting points, and stacking limits. External crate labels should identify the project, package number, gross weight, dimensions, center of gravity or lifting precautions where relevant, and any fragile or moisture-sensitive contents.
If the export packaging uses solid-wood pallets, crates, or other wood packaging covered by applicable regulations, the phytosanitary requirements of the destination country or region should be checked in advance. ISPM 15, developed under the International Plant Protection Convention, addresses phytosanitary risks associated with certain raw wood packaging materials used in international trade. Whether a particular package falls within its scope depends on the material and the relevant regulations; processed wood products such as plywood may be treated differently.
For overseas projects, the exporter, logistics provider, and packaging supplier should confirm destination requirements during packaging approval. Any wood packaging that requires treatment and marking must comply with the applicable rules.
The transport method for a large export shipment should be selected after considering total volume, individual package dimensions, weight, required delivery date, destination, and budget. Sea freight is often suitable for high-volume commercial projects with relatively flexible schedules. Air freight may be appropriate for selected time-sensitive shipments when dimensions and weight allow. For oversized components, the team must confirm suitable transport equipment, route restrictions, and any required permits in advance.

Before container loading, compile the length, width, height, gross weight, and quantity of every package. Use this information to develop a loading plan based on the actual container specifications and loading conditions.
The loading plan should confirm the following:
Whether each package can pass through the container doors and be handled by the available loading equipment.
Whether heavy packages are adequately supported and secured.
Whether components are protected from striking one another.
Whether loading creates any significant imbalance or concentrated stress.
Whether components needed first during installation can be unloaded in the appropriate order.
For long components or irregularly shaped packages, a logistics feasibility review should take place before fabrication is finalized. This helps avoid discovering after production that the finished package cannot be transported as planned.
Overseas delivery involves more than moving goods to the destination. It also requires document preparation, customs-clearance coordination, cargo handover, and arrival scheduling. Depending on the transaction terms and destination requirements, the project team may need to coordinate commercial invoices, packing lists, shipping documents, applicable wood-packaging compliance documents, and other export or import paperwork. The parties should also clarify the trade terms, allocation of freight costs, insurance arrangements, responsibility for import clearance, and the point at which delivery responsibility transfers. This helps prevent confusion over whether the agreed delivery point is the factory, port, or shopping mall site.
For mall holiday installations, the project schedule should combine the planned shipping date, transit time, customs-clearance buffer, on-site unloading window, and installation period. Reasonable contingency time should be included to accommodate potential logistics delays.
Before the installation is shipped, the project team should confirm site conditions with the client, the mall’s engineering department, and the local construction team.
Key checks include truck access, unloading areas, temporary storage space, the dimensions and load capacity of freight elevators or other handling equipment, permitted construction hours, floor-protection requirements, temporary power availability, and arrangements for cordoning off public areas. For a large atrium installation, the team should also confirm overhead clearance, lifting restrictions, floor load capacity, and how pedestrian traffic around the work area will be managed.
If the mall remains open during installation, the construction window should be coordinated with site management. Barriers, warning signs, and appropriate personnel controls should be used to limit disruption to visitors and store operations. These preparations have a direct impact on whether installation can proceed as scheduled and are an essential part of an integrated fabrication-and-installation service.
For large installations, the assembly sequence should not be left to improvised decisions on site. A more reliable approach is to establish the installation logic at the factory and support the handover with component labels, installation drawings, and connection instructions. For a layout combining a central structure with surrounding landscaping, the sequence may include site marking, positioning the base supports, assembling the main modules, checking critical connections, fitting exterior components, positioning the sculpture, arranging the surrounding landscape, and commissioning the lighting.
This is a typical construction sequence rather than a fixed procedure; the actual order must follow the approved structural design, lifting method, and site conditions. If lifting equipment is needed for the central structure, lifting points, travel paths, equipment capacity, and exclusion zones must be defined before work starts. Lifting and rigging should be carried out by qualified personnel in accordance with applicable safety requirements, with the necessary equipment inspections completed. Before installing large or specialized modules, verify their individual weights, centers of gravity, connection nodes, and temporary support requirements. Temporary supports should not be removed until the structure is stable.
Even when all components pass factory inspection, handling, transport, and assembly can cause localized damage. After installation, the team should inspect connection joints, exposed fasteners, gaps between components, color transitions, and decorative details. On the pink main structure, check the continuity of the curves and alignment between modules. On the gold-finished dragon, inspect for scratches, localized color differences, and the appearance from key viewing angles. On the artificial cherry blossom trees and surrounding decorations, check branch security, the condition of floral details, and base stability.
On-site repairs should use materials and methods compatible with the original finish. Cosmetic work must not be used to conceal a problem with a structural connection; structural safety and connection quality should be verified first.
Once the main structure, sculptures, and surrounding landscape are in place, test the complete lighting system. Check every fixture, wiring connection, control function, brightness level, transition between illuminated areas, and access for maintenance. For dynamic lighting, run the system through its full operating sequence and look for flickering, delays, or inconsistent effects between modules. The team should also review the overall proportions, clarity of the theme, potential visual obstructions, and photography routes from the main viewing positions and different floors.
Final acceptance should go beyond confirming that the installation is physically complete. It should also verify that the agreed deliverables meet the design requirements, public areas have been cleaned, all tools and packaging materials have been removed, and the required technical documentation has been handed over.
For a custom manufacturer serving large commercial-space projects, quality management cannot stop at final inspection. It should cover design, fabrication, packaging, transportation, and installation.
A practical quality-control process should include the following checkpoints.
First, design approval: confirm drawing completeness, module breakdown, interface dimensions, and transport feasibility.
Second, materials and prototypes: verify material specifications, color standards, process samples, and key visual details.
Third, fabrication: inspect dimensions, structural connections, design accuracy, and surface finish.
Fourth, pre-assembly: confirm module fit, installation sequence, and critical connection details.
Fifth, packing: verify component condition, accessory quantities, packaging security, and packing records.
Sixth, on-site installation: inspect structural connections, surface repairs, electrical operation, and the final visual effect.
Seventh, handover and acceptance: review the project checklist, resolve outstanding issues, and transfer the relevant documentation.
Quality checks at each stage help identify problems early and prevent defects that should have been resolved in the factory from reaching an overseas installation site.
Risks in large commercial installations can arise during design, fabrication, transportation, or installation. If modules cannot pass through the site’s access points, temporary modifications or even remanufacturing may be required. Transport dimensions, freight-elevator specifications, and handling routes should therefore be verified before the design is frozen. If module colors do not match, the overall visual effect may suffer; approved color samples and consistent surface-inspection standards can reduce this risk. If projecting parts of a sculpture are damaged in transit, repairs on site may be difficult, so vulnerable areas need dedicated supports and cushioning. If lighting circuits and connectors are not clearly labeled, commissioning may take longer; cable numbering, connector checks, and functional testing should be completed before shipment. If installation windows are poorly coordinated, work may conflict with mall operations, so construction hours, unloading procedures, temporary storage, and site-management requirements should be clarified early.
These risks cannot be managed through on-site experience alone. They are best reduced through careful technical development, disciplined production management, and coordination across the project team.
The “Wawa Golden Dragon” Lunar New Year installation at Huanmao iapm Mall illustrates how a complex festive display can bring together multiple component types, different surface finishes, and several layers of spatial design. When evaluating a supplier, clients should look beyond the unit cost of individual sculptures and assess whether the supplier can turn a creative concept into a complete, deliverable installation. Ixmore Art specializes in the custom fabrication of installations and props for commercial spaces, supporting projects for shopping malls, commercial property developments, brand activations, holiday displays, and public art.
For projects of this kind, we recommend an integrated delivery process built around four priorities.
First, complete design and engineering coordination before fabrication so the form, materials, structure, module breakdown, and transport requirements are clear. Second, schedule production according to the technical needs of each component, with appropriate quality checks for complex sculptures, curved surfaces, decorative platforms, and lighting systems. Third, incorporate export packaging, logistics, and on-site installation requirements into the early planning so the factory production plan aligns with the conditions at the final destination. Finally, maintain traceable project documentation—including component labels, installation drawings, quality records, and on-site acceptance checklists—to help clients track progress and verify delivery.
For overseas clients, a valuable manufacturing partnership means more than receiving an installation that looks like the approved design. It also means reducing uncertainty throughout fabrication, transportation, and on-site construction.
Modular design breaks a complex, oversized structure into separate components that are easier to fabricate, inspect, pack, and transport. For atrium installations and large sculptures, it also simplifies on-site handling and allows connection points and assembly sequences to be checked before shipment. The goal is not simply to make transportation easier; the module breakdown must also preserve structural stability and visual continuity while allowing for future maintenance.
Material selection depends on the installation’s size, design complexity, operating environment, required finish, budget, and delivery schedule. Potential options include metal frames, timber substructures, composite components, plastic decorative elements, painted finishes, and artificial plant materials. Each material has its own weight, fabrication requirements, and durability characteristics. Materials should therefore be selected for the function of each component rather than limiting the entire installation to a single material.
Packaging should be designed during the production stage, with targeted protection for projecting details, curved surfaces, and fragile components. Supports, securing points, and cushioning layers must be positioned appropriately, and the loading plan should reflect the cargo dimensions, weight, and transport mode. Photographing components before packing, checking the packing list, and retaining packing records also help with handover and issue tracking after arrival.
For projects with complex structures, many modules, or restricted site conditions, full pre-assembly or trial assembly of critical modules is recommended whenever practical. If the installation is too large or site and transport constraints make full pre-assembly impossible, the team should check key interfaces, overall proportions, positioning relationships, and assembly steps. Drawings, component numbers, and photographs can then guide the on-site team.
The team should normally confirm cargo access and unloading routes, freight-elevator dimensions and capacity, installation-area dimensions, floor load capacity, lifting requirements, temporary power, permitted working hours, public-area barriers, and fire-escape requirements. At an operating commercial complex, coordination with the mall’s engineering, operations, and safety teams is also essential to minimize disruption to normal business.
The schedule can be affected by design approval, structural complexity, material procurement, mold fabrication, surface finishing, prototype approval, production volume, packaging requirements, international transit, and installation conditions at the destination. The project plan should therefore set out separate milestones for design freeze, prototype approval, fabrication, quality inspection, packing and shipment, customs clearance, and on-site installation, with reasonable contingency time built in.
Buyers should review the supplier’s relevant project experience, engineering and development capabilities, experience with complex forms, quality-control procedures, export-packaging expertise, and ability to coordinate on-site installation. Before placing an order, clarify the technical documents, material requirements, sample-approval process, quality standards, delivery scope, and acceptance procedures. For projects involving structural safety, electrical systems, or specialized lifting, also confirm the supplier’s relevant expertise and responsibility boundaries.
Ixmore Art specializes in the custom fabrication of installations and props for commercial spaces. Depending on project requirements, we can discuss solutions covering design development, component breakdown, material and process evaluation, factory production, quality inspection, export packaging, and coordination of transportation and installation. The final service scope, delivery responsibilities, technical documentation, and on-site support arrangements should be agreed based on the project, destination, and contract terms.
July 27, 2026
July 27, 2026
July 27, 2026
July 27, 2026
July 27, 2026
July 27, 2026
July 27, 2026
July 26, 2026
July 26, 2026
July 26, 2026
July 26, 2026
July 26, 2026
July 26, 2026
July 26, 2026
July 26, 2026
July 26, 2026

July 26, 2026
July 25, 2026

July 25, 2026
July 25, 2026