November 9, 2026 Ixmore Art
In the atrium of a large shopping mall, a hyper-realistic seated giant, paired with a metal dome clad in purple petal modules, can pull the foot traffic of an entire floor toward a single focal point within minutes. On the surface, producing a giant mall installation looks like making a striking sculpture. In practice, it is a tightly coordinated project that spans structural engineering, sculptural forming, surface finishing, packaging, freight, and on-site installation. Ixmore Art is a Chinese manufacturer specializing in custom installations for commercial spaces. Drawing on the BKT Art Exhibition Giant Installation as a real-world case study, this article walks through the technical process of a large-scale commercial installation, from concept to handover. It is intended as a practical reference for overseas mall operators, brands, and event planning teams.
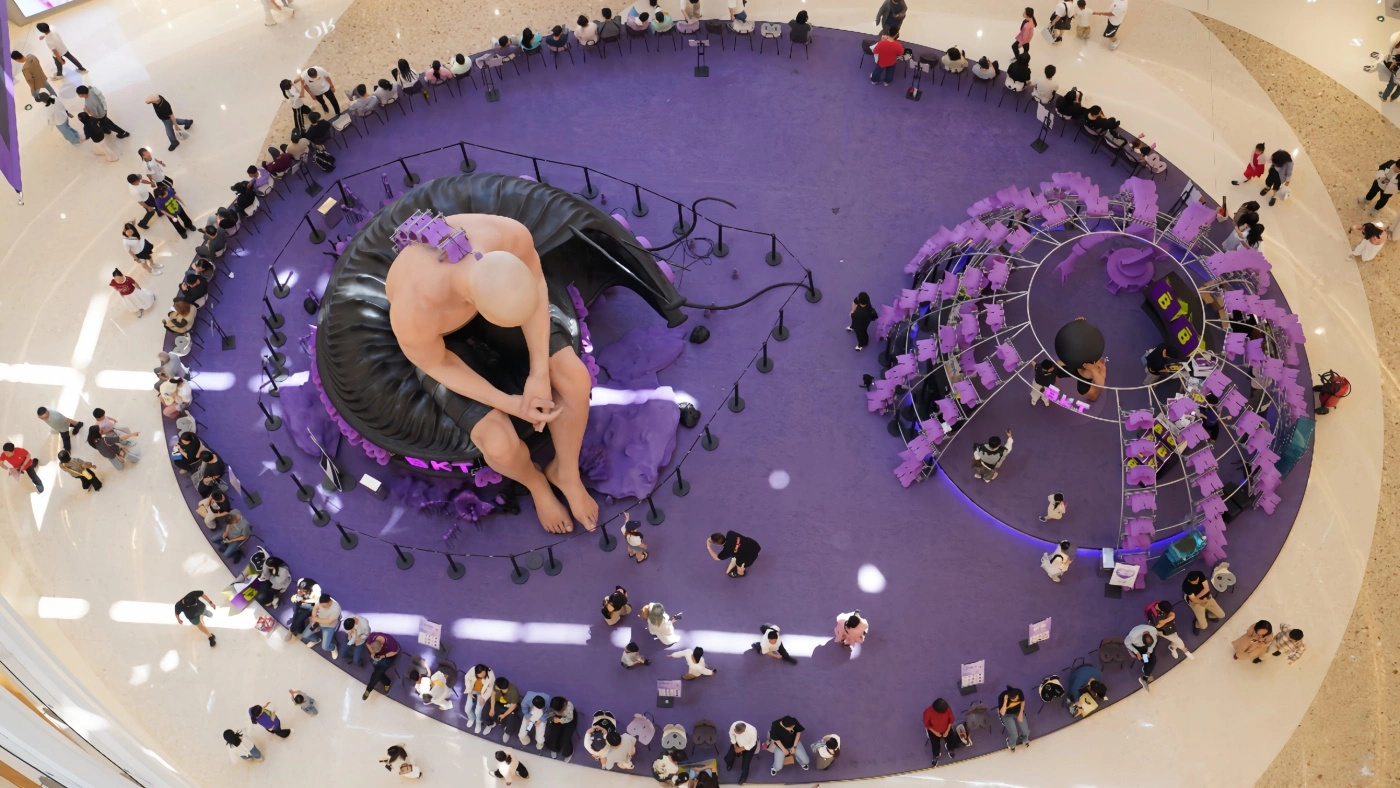
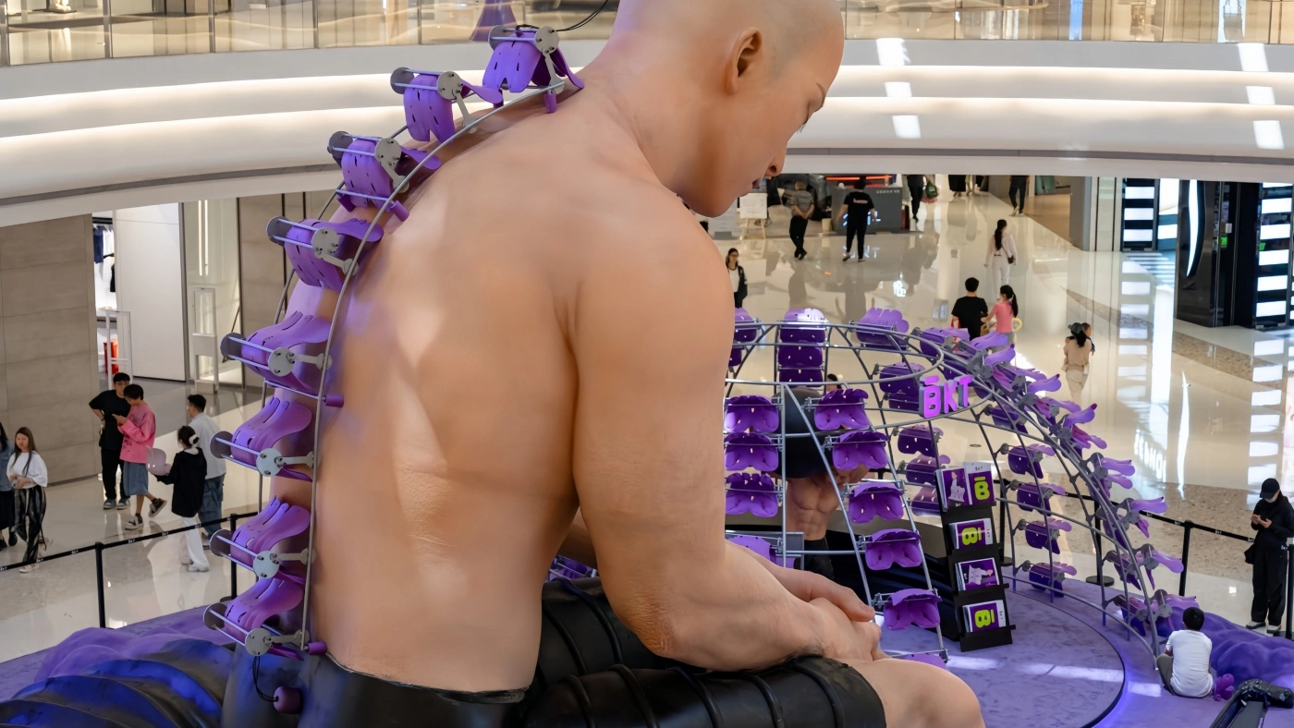
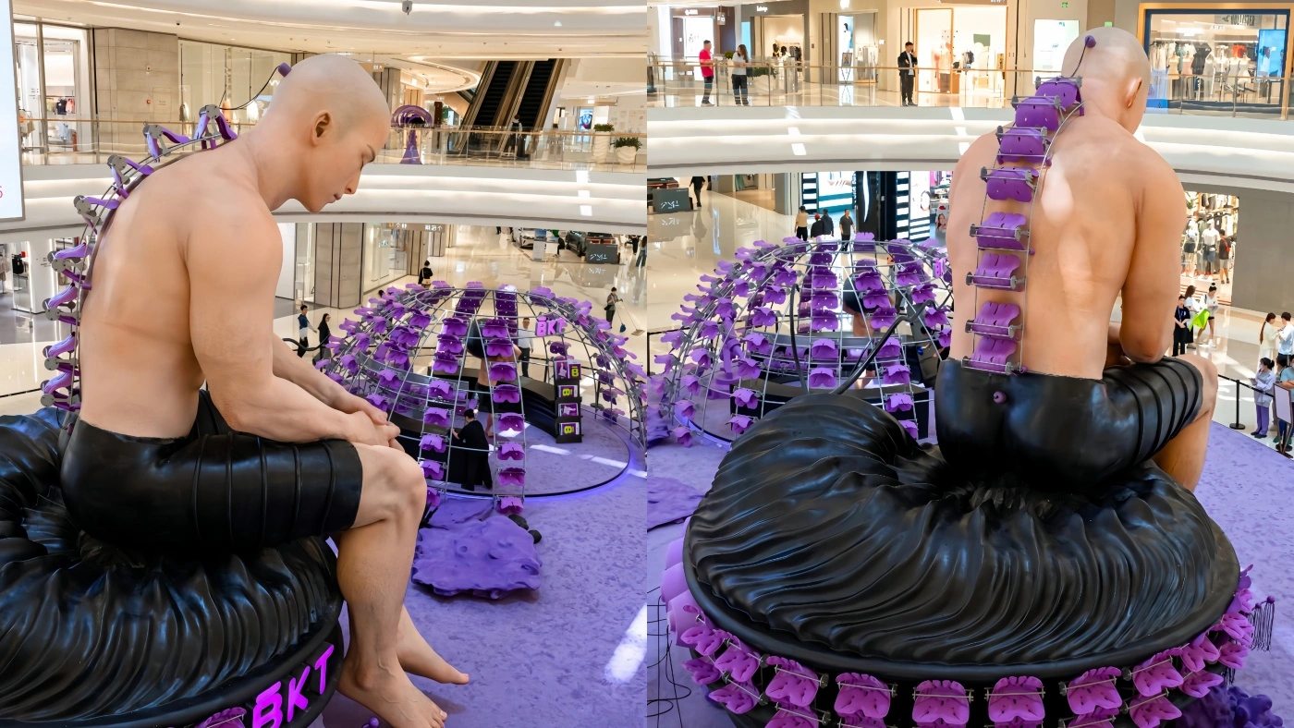
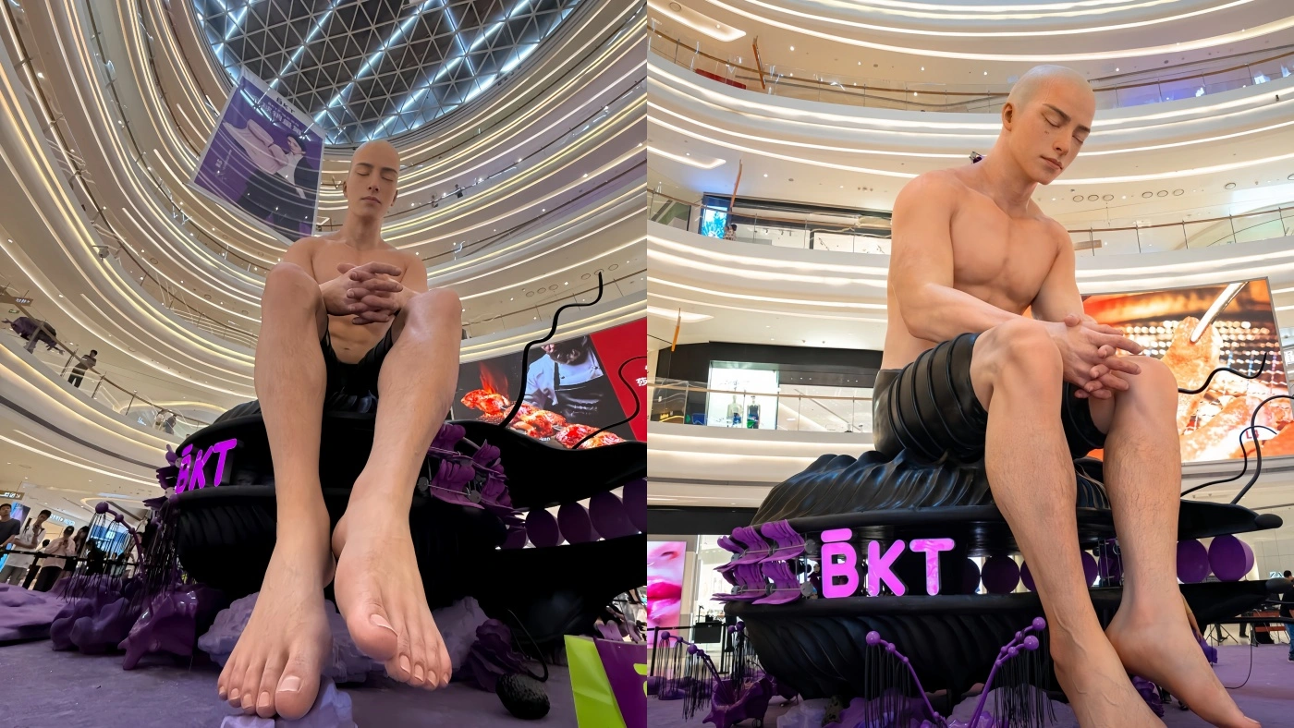
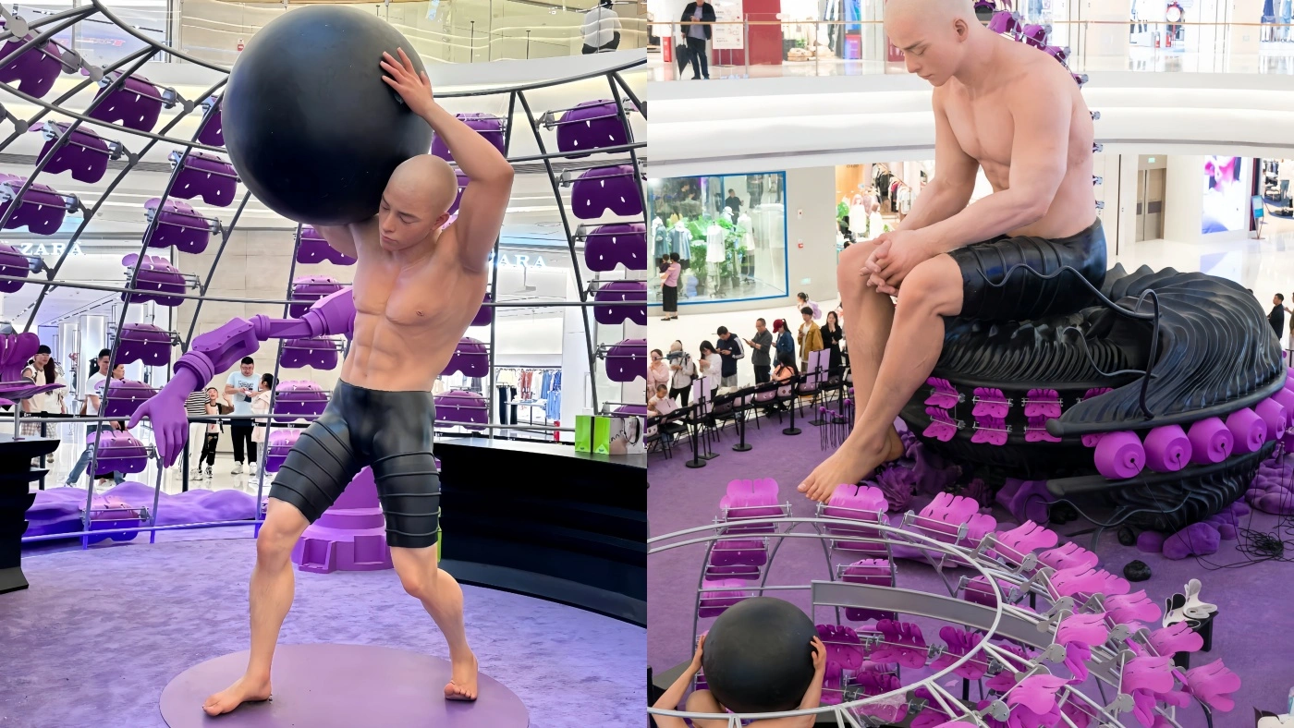
This project sits in a shopping mall with a multi-level circular atrium. The exhibition area is laid out on a circular purple carpet and divides into two main zones, left and right. On the left, a hyper-realistic seated giant leans forward with hands clasped, perched on a black, pleated, shell-shaped pedestal. On the right, a dome-shaped experiential zone is built on a metal mesh frame and dressed with numerous soft, petal-shaped purple modules. At the center of the dome, a figure holds a giant black sphere overhead with both hands, flanked by a purple, robotic-arm-style structure. Along the giant’s spine, a row of curved metal supports and purple modules creates a striking focal point when seen from above.
Railings and seating line the perimeter of the exhibition area. This signals a mall atrium installation designed for queuing, lingering, and interaction, not just an ornament to be admired from a distance.
The first challenge is sightlines. In a multi-level circular atrium, shoppers look down from the second and third floors and study the top of the head, the shoulders, and the back of the sculpture up close. There is no “back side” that can be left unfinished.
The second is crowd flow and safety. Spectators gathering, queues forming, and visitors taking photos mean consistently heavy foot traffic around the piece. Structural stability, edge safety, and barrier placement all have to be resolved at the design stage.
The third is site access. Freight elevator dimensions, corridor widths, floor load limits, and overnight work windows all dictate that the installation be broken into sections that can be transported and assembled quickly.
The last is schedule. Atrium availability windows are usually fixed, so every stage, from production through overseas installation, needs built-in buffer time.
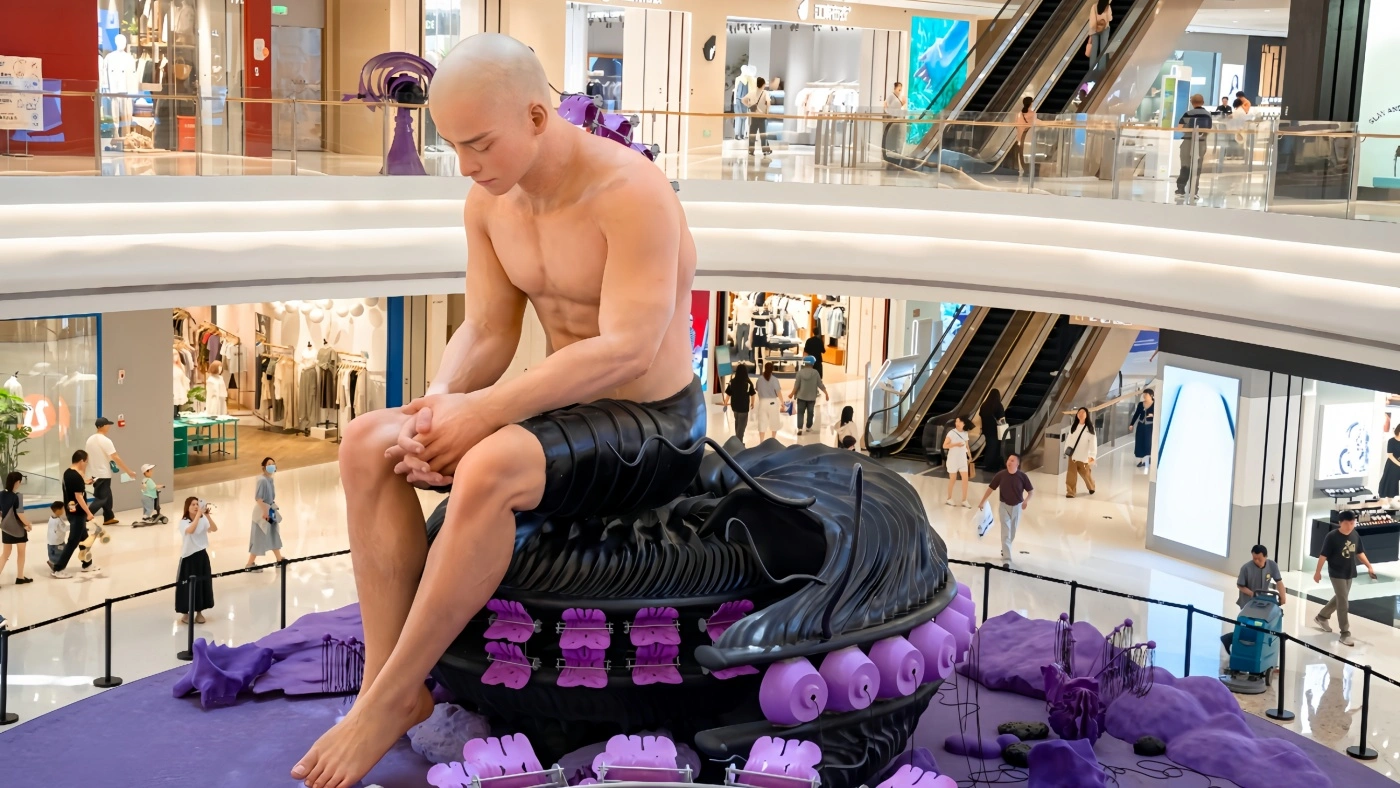
The first step in a custom giant installation for a shopping mall is not building; it is converting the design renderings into a production-ready 3D model. We check proportions repeatedly against the atrium’s ceiling height, balustrade positions, and primary viewing angles. The goal is for the giant’s head and shoulders to read as anatomically correct from above, and for the facial expression to stay natural whether viewed from eye level or from below.
In this project, the giant’s pose, head bowed in deep thought, demands consistent muscle lines across the neck, shoulders, and arms. Any anatomical error is amplified dramatically at this scale. Once the model is signed off, we split the full structure into modular sections suited to production and shipping, placing seams wherever possible along clothing edges, folds, or muscle transitions so they are easier to conceal during finishing.
The larger the piece, the more demanding the internal steel framing. The torso, limbs, and base shell each require an independent load-bearing frame. Stability is calculated from the center of gravity and the distribution of support points. Where necessary, counterweights are added inside the base to reduce the risk of swaying from bumps by passing foot traffic or from air currents in the atrium.
The ring beams and columns of the dome must retain ample rigidity once a large number of petal modules are mounted, and they must account for the direction of force when visitors touch the modules. Because mall floors typically carry load-bearing and surface protection requirements, we spread the point load by enlarging the bottom contact area and using load-distributing pads to protect the mall’s existing flooring.
For large-scale installations, assembly and disassembly have to be planned at the design stage. Every section is assigned a unique ID number, locating pins, and quick-release connection points, and the installation sequence is built into the drawings. On site, crews assemble from the plans rather than relying on trial and error.
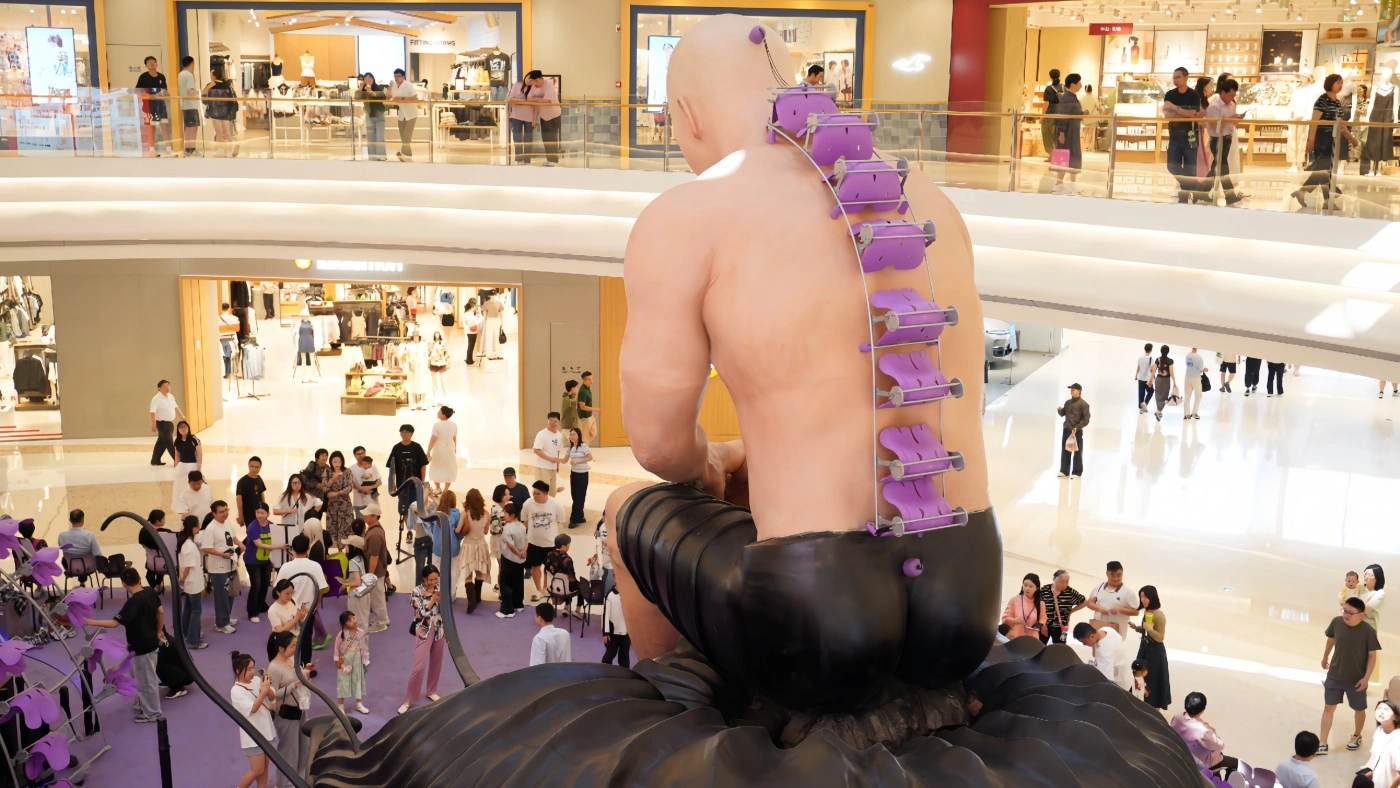
The surface realism of a hyper-realistic sculpture determines whether viewers still believe it up close. The main body is typically formed first by large-scale CNC foam carving or hand-sculpted clay, followed by mold casting and layered fiberglass lamination, which balances light weight with structural strength.
Fiberglass offers high design flexibility, a sandable surface, and long-term stability for indoor display, which makes it well suited to large curved surfaces such as the giant’s body and the black, pleated base.
As the project photos show, the giant’s skin has natural tonal gradients, muscle shading, and fine surface texture, with highly detailed hands and feet. To achieve this, the surface is sanded and puttied, then finished with multiple layers of spray and hand painting that build up skin tones, blood tones, and shadow gradients. A semi-matte topcoat then unifies the sheen and keeps glare under control beneath the atrium lighting.
The black base combines matte and semi-gloss finishes, so the folds, which vary in depth, keep crisp, dimensional layers under the lights.
The dome truss and spinal supports are metal fabrication components that call for laser cutting, bending, welding, and polishing. Detail parts such as joints, connecting rods, and pivots must be built to uniform specifications so that they fit consistently across a high-volume install.
The purple petal modules, produced in large quantities with repeating geometry, are best made with custom tooling or CNC cutting, then sprayed or coated uniformly to hold color variation within an acceptable range. Because visitors can reach these modules by hand, every edge is rounded and fastening strength is inspected thoroughly, so the custom props deliver both visual impact and safety.
Corrosion protection for metal components should never be an afterthought. The ISO 12944 series provides a comprehensive framework for protecting steel structures against corrosion with protective paint systems, covering structural design, surface preparation, coating application, and supervision. We drew on this approach to specify a layered system of rust removal, primer, intermediate coat, and topcoat, and selected a coating system suited to the actual indoor exhibition environment. This keeps the components stable throughout the exhibition and for any later reuse.
The illuminated signage and the light strips beneath the dome form part of the electrical system. Wiring channels must be built into the structure in advance, and low-voltage solutions are preferred and concealed, so exposed cables neither undermine the look nor create a tripping hazard. Before shipment, every light fixture is tested individually and put through a continuous burn-in test, so on-site work is limited to hookup and fine-tuning.
Before shipment, we carry out a full pre-assembly of the main structure at the factory. It is the most effective way to take risk out of the site install. Pre-assembly verifies that section joints line up, connectors mate correctly, overall proportions and center of gravity match the design, lighting and electrical systems work properly, and there are no surface scratches or color mismatches.
As each section is completed, we photograph it for the record, apply numbered labels, and include an inventory list in the shipment. Quality inspection typically covers five areas: dimensional deviation, structural fastening, surface quality, electrical safety, and edge safety. Packing begins only once every area has been signed off.
The most common problems in installation freight stem less from the journey itself than from inadequate packing. The paint layers on hyper-realistic sculptures, the edges of petal modules, and the coatings on metal components are all vulnerable to impact and compression. We therefore wrap them in cushioning such as foam and bubble wrap, secure them in wooden crates or frames, and mark each crate with center-of-gravity, orientation, and “Fragile” labels.
Export wood packaging must also meet quarantine requirements. The International Standard for Phytosanitary Measures No. 15 (ISPM 15), issued under the International Plant Protection Convention (IPPC), requires that raw wood packaging used in international trade be heat-treated or fumigated as prescribed and stamped with a certification mark, while processed materials such as plywood are exempt. We apply compliant treatment to all timber used in export packaging and make sure it is properly marked, so shipments are not held or returned at the destination port because of packaging issues.
For ocean freight, we refer to ISO 668, the container classification standard that sets out the external dimensions and ratings of common container types, and work backward to the dimensions of each crate. This makes full use of the space inside the container while allowing the crates to clear the container doors cleanly. For oversized or extra-tall sections, we assess whether a flat rack or open-top container is the better fit, and apply bracing, lashing, and moisture protection accordingly.
From factory dispatch and domestic trucking to port loading, ocean transit, customs clearance at the destination port, and final delivery into the mall, every milestone affects the final installation timeline. Before shipment, we compile the packing list, packing specifications, and installation sequence, and confirm the customs clearance documents, warehouse location, and delivery window with the client. We build in buffer time up front so that, on arrival, the cargo can go straight into installation.
Before installation, we coordinate with the mall’s engineering department to confirm arrival time, freight elevator dimensions, transport routes, floor protection measures, and fire safety requirements, and we adjust the installation plan to actual site conditions. Because malls usually permit construction only outside trading hours, the install schedule for a custom “Mall Giant” installation must specify the duration of each work process and the crew assignments with precision.
Installation proceeds in this order: base, torso, head and arms, and finally the peripheral details. The base shell is positioned and secured first. Using equipment such as forklifts and aerial work platforms, the torso sections are then moved into place, aligned by number, and fastened. For the dome, the main truss is erected first, followed by layer-by-layer installation of the petal modules and robotic-arm components. Because pre-assembly was completed at the factory, on-site work is largely a matter of fine repositioning, which cuts installation time significantly.
Once the main structure is in place, joints are filled and repainted and color mismatches are corrected so that no seams between sections are visible. Next come lighting adjustments, carpet installation and surrounding decorative elements, and the placement of barriers and seating. Finally, we run an internal inspection, followed by a safety acceptance walkthrough with the client and mall management.
The project includes perimeter barriers, queuing zones, and viewing seats, which shows that mall atrium installations often serve both traffic-guidance and interactive functions. The design has to account for photo spots, queue routes, safe distances for children, and barrier heights, delivering a seamless viewing experience while keeping normal mall traffic moving and fire exits clear.
During the exhibition, we recommend scheduling regular inspections of connection points, module fastenings, lighting, and any surface damage. Thanks to the modular design, teardown simply follows the module numbers in reverse order. Once repackaged, core components can be reused for future exhibitions or relocated to other malls, reducing the client’s overall cost.
From concept development, structural design, and material selection through to production, packaging, freight, and on-site installation, Ixmore Art manages every stage under a single engineering management system, minimizing the communication loss that comes from handoffs between multiple vendors. Whether the project is a mall installation, a public art installation, or an experiential installation for a festival, pop-up, or other event, we design and build to the same principles: modular, transportable, and easy to install.
If you are planning a custom giant installation for a shopping mall, send us your atrium dimensions, thematic direction, and budget range through our Contact Us page. Our team will come back with a tailored technical proposal based on your site conditions.
The timeline depends on the installation’s scale, design complexity, materials and manufacturing processes, and destination. We recommend starting detailed design as soon as the atrium schedule is confirmed, and building shipping and customs clearance time into the overall plan early, so there is buffer left for the on-site install.
The main structure typically consists of an internal steel frame clad in fiberglass-reinforced plastic (FRP), with the surface finished by sanding, spraying, and hand painting. For petal modules, truss structures, and lighting components, we select lightweight materials, metal components, and low-voltage lighting fixtures as the design requires.
It comes down to modular design and packing. We wrap each module individually in cushioning, secure it in a wooden crate or frame, and plan the container loading layout and bracing in advance. Export crates are also treated in compliance with quarantine requirements.
At the design stage, we spread the load by increasing the contact area and using load-distributing pads. During installation, we lay floor protection and confirm access routes, freight elevators, and fire safety requirements with the mall’s engineering department in advance.
Yes. For installations with a modular design, structural components and key elements can be dismantled by number and repackaged for the next exhibition or for relocation to a new venue. Feasibility in each case depends on an assessment of wear and tear during the exhibition.
We recommend providing the atrium’s ceiling height and floor plan dimensions, the theme and reference images, the expected exhibition duration, the destination country and city, and the mall’s requirements for access times and floor load capacity. The more complete the information, the more accurate the proposal and quote.
Depending on project requirements, we can provide installation drawings, numbered parts lists, and remote guidance. We can also arrange for technical personnel to support the install on site, with specifics confirmed during project discussions.
July 27, 2026
July 27, 2026
July 27, 2026
July 27, 2026
July 27, 2026
July 27, 2026
July 27, 2026
July 26, 2026
July 26, 2026
July 26, 2026
July 26, 2026
July 26, 2026
July 26, 2026
July 26, 2026
July 26, 2026
July 26, 2026

July 26, 2026
July 25, 2026

July 25, 2026

July 25, 2026