October 16, 2026 Ixmore Art
In creating experiences for commercial retail spaces, Customizing commercial space setups is a big part of shaping the vibe of the place and boosting your brand’s impact. Having a full process control system—from production to delivery—not only ensures the installations look great and last long, but also significantly shortens project timelines and keeps overall costs in check. Ixmore Art, a production factory specializing in commercial space installations and custom props, used the Manqi Huayu mall installation project as a case study to showcase a complete technical solution covering in-depth design, factory production, logistics, and on-site installation. This proves the factory’s expertise and experience in custom props for large commercial projects.
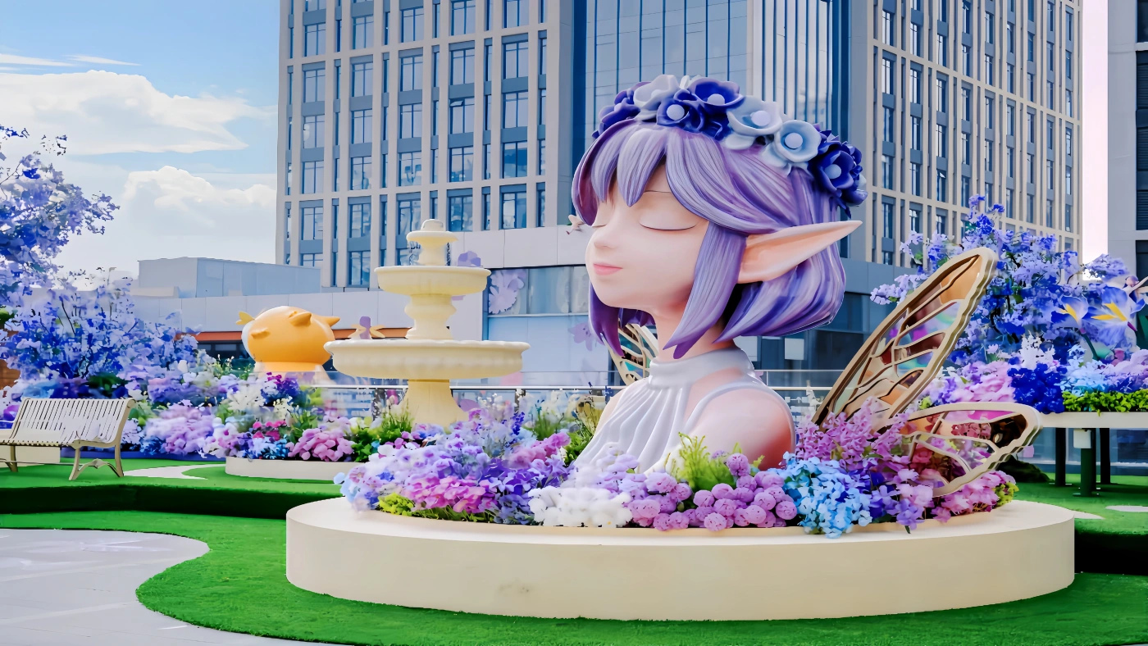
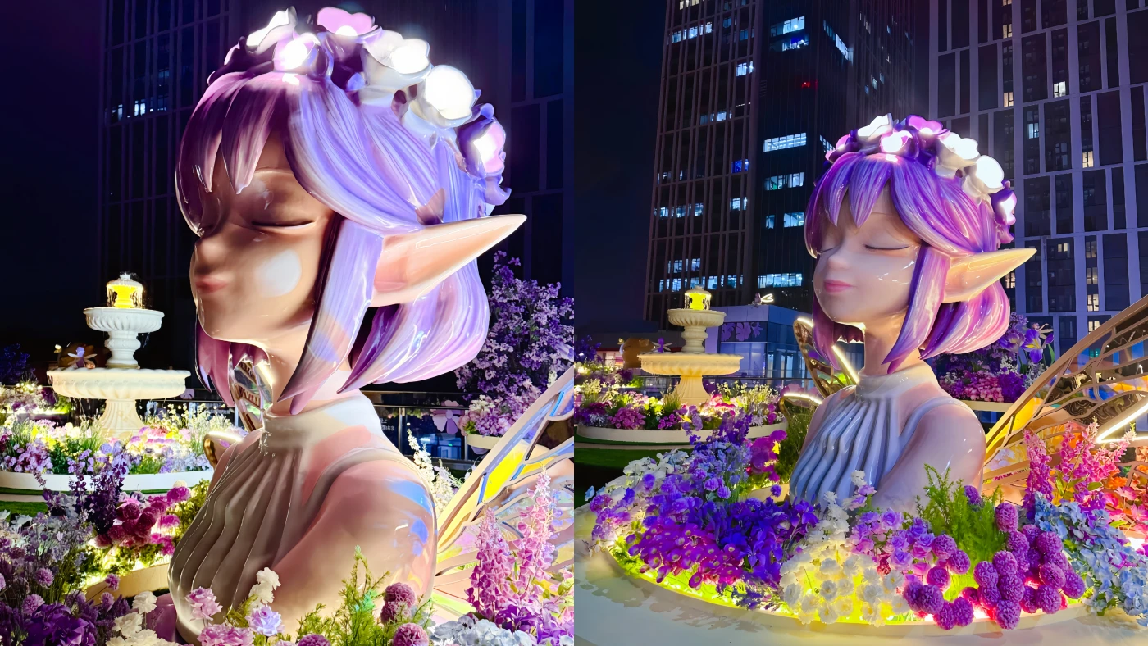
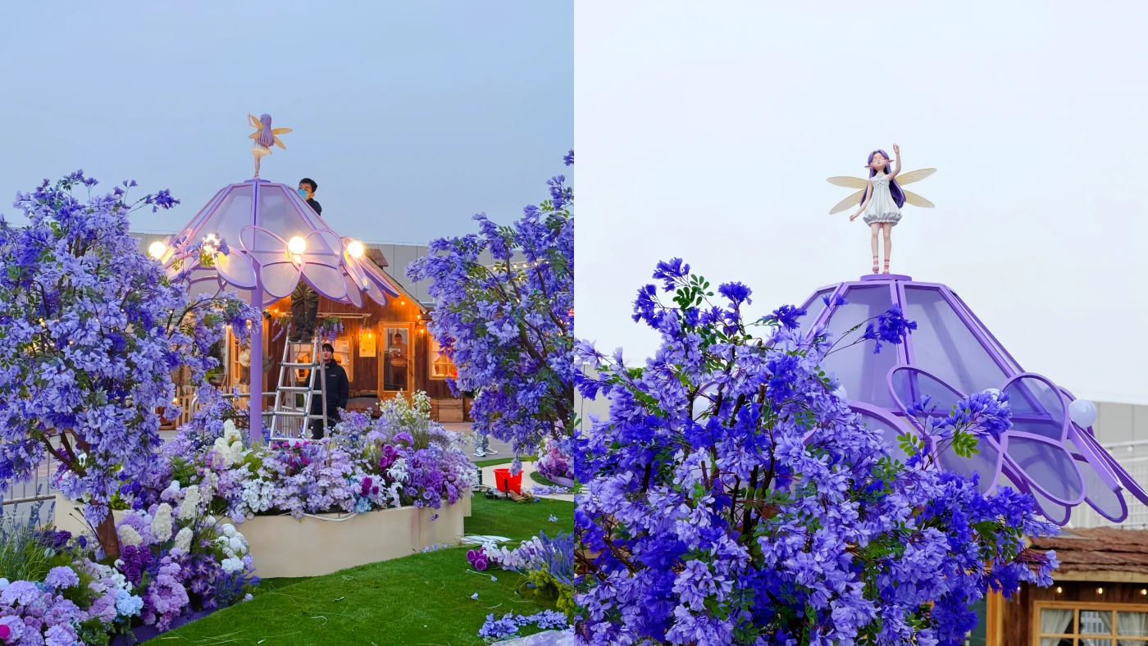
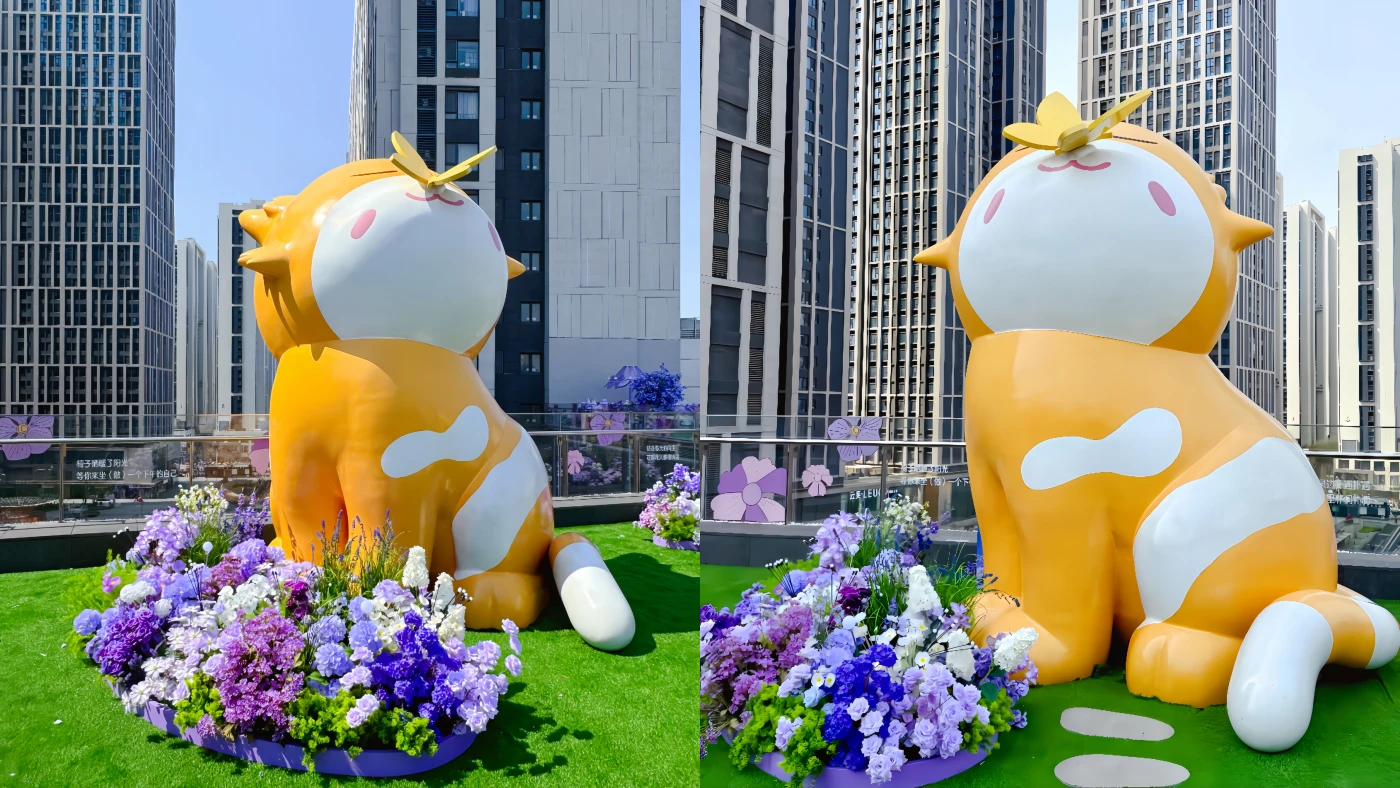
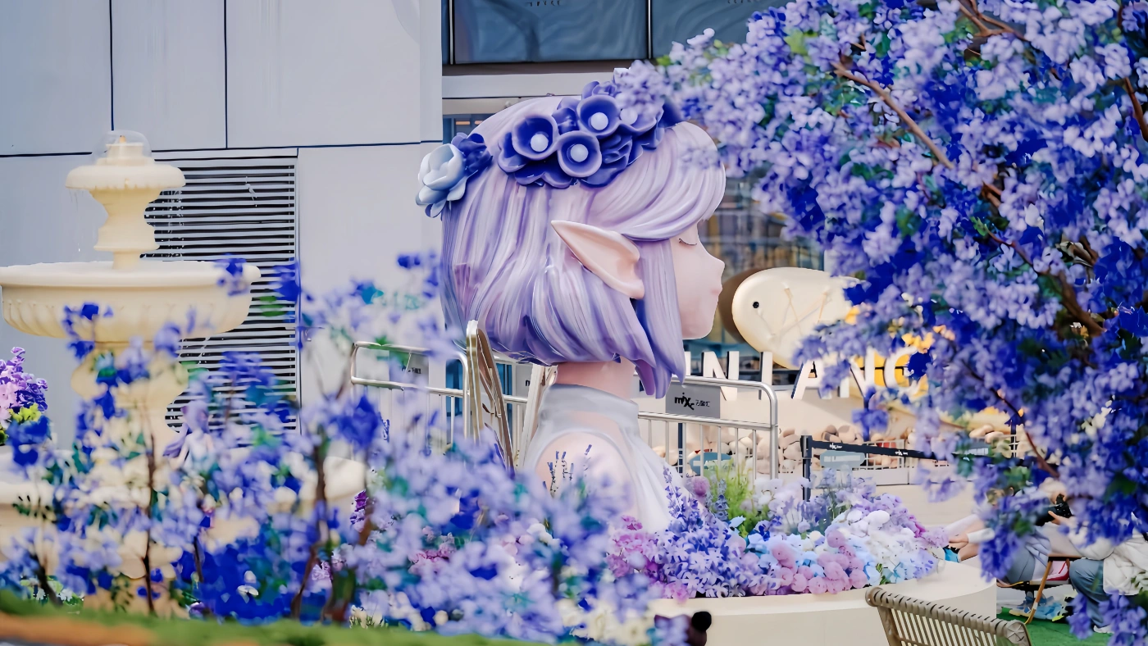
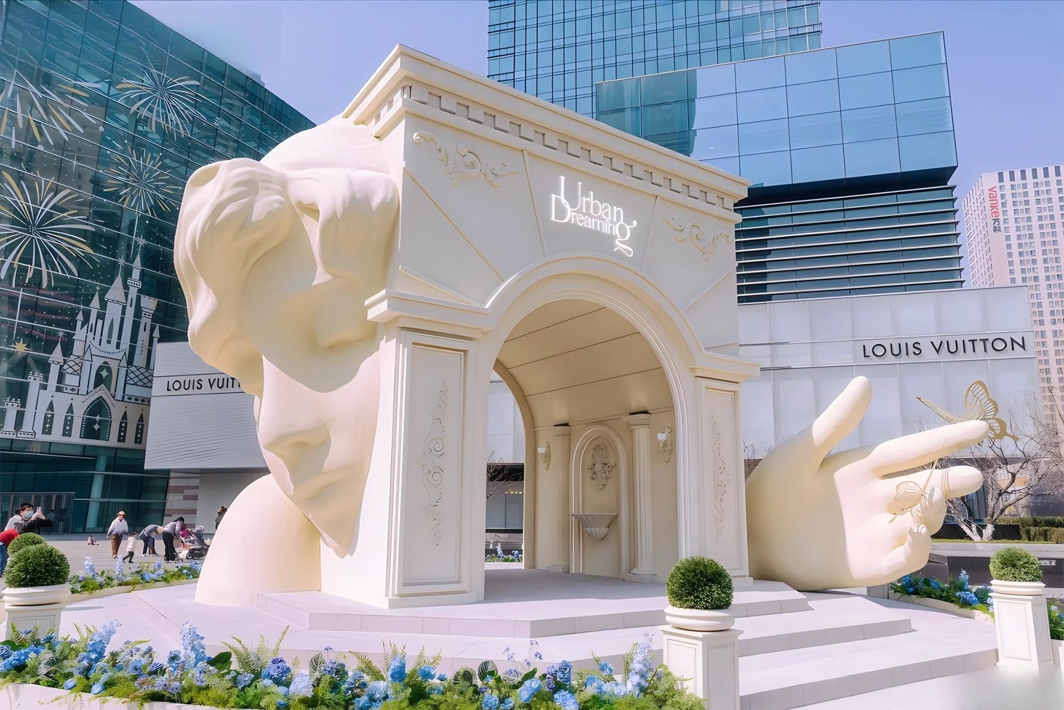
Manqi Huayu is located in the rooftop garden of a mixed-use commercial complex. At the center of the scene is a bust of a fairy girl with closed eyes and a gentle smile. She wears a flower crown in shades of blue and purple, with golden butterfly wings extending behind her. The surrounding setting features flower beds, fountains, artificial jacaranda trees, a small wooden house, and an orange cat gazing up at a butterfly. Together, these large-scale themed installations and landscape props create a popular photo spot for visitors and a visual centerpiece for the mall’s seasonal events.
Projects of this kind present several challenges, including large dimensions, complex forms, and a mix of materials. The rooftop location adds further constraints involving load-bearing capacity, crane access, wind loads, and overnight construction windows. Coordinating these requirements is a major test of a manufacturer’s overall capabilities in producing installations for commercial spaces.
Once the concept has been approved, the first step is to survey the site and confirm the roof’s load-bearing zones, drainage points, power supply locations, passenger and freight elevator dimensions, and hoisting and transport routes. For rooftop installations, renderings alone are not enough. Structural engineers must verify the support and foundation requirements, ballast or anchoring method, and wind-load criteria before the team determines how each installation should be divided into transportable sections.
For elements such as the fairy bust, the large cat, and the standing fairy figure, we begin by creating 3D models and then divide each design into modules based on transport constraints and installation requirements. Segmentation follows three principles: every module must fit through the freight elevator or hoisting access point; seams should be kept away from prominent visual areas, such as the face and hands; and each section must have reliable connection points. These decisions directly affect transportation efficiency and the smooth execution of on-site installation.
Each large sculpture is built around a custom steel framework designed to support its own weight, withstand wind loads, and account for the forces that may arise from everyday visitor interaction. The outer shell is formed using fiberglass-reinforced plastic (FRP): the shape is first created with foam or a mold, then built up with layers of fiberglass and resin. FRP combines strength, relatively low weight, and weather resistance, making it a widely used material for outdoor sculptures. Material selection should be guided by the relevant specifications for fiberglass-reinforced plastic.
The fairy’s butterfly wings feature a stainless-steel outline, mirror-polished gold edges, and colorful film accents that create varied light-refraction effects in sunlight and under nighttime illumination. After the metal is cut, bent, and welded, the joints and surfaces are ground smooth to minimize visible ripples and color inconsistencies during subsequent finishing.
Outdoor installations are exposed to UV radiation, rain, and temperature fluctuations, making surface finishing essential to long-term durability. Steel components are cleaned to remove rust and then treated with primer and a topcoat, while FRP surfaces are sanded, filled, spray-finished, and given a gloss coat. Protective coating systems can be specified in line with applicable international standards for steel corrosion protection, with the coating configuration matched to the site’s corrosive environment. The subtle gradients in the fairy’s skin tone, the individual strands in her hair, and the wreath’s ceramic-like sheen are achieved through multiple spray applications and hand-painted detailing.
The realistic jacaranda trees are built with metal trunks and artificial branches, while the flower beds feature a variety of artificial blooms arranged in layers. The small house, fountains, and flower pools are prefabricated at the factory as modular units. Before shipment, the wiring and power systems for the domes, butterfly decorations, and warm-toned lights in the small houses are installed and tested to minimize rework on site.
One of the biggest risks with large installations is discovering dimensional mismatches after the components arrive on site. To prevent this, major structural components should be trial-assembled at the factory before shipment. Inspections cover interface tolerances, bolt-hole alignment, weld integrity, and coating coverage. Lighting and waterproofing tests are also carried out, and each module is numbered and photographed for documentation so the installation team can follow the specified sequence on site. For custom commercial props, these inspection records also provide clients with evidence of the factory’s quality-control procedures and project-management capabilities.
Visually sensitive areas, such as the fairy’s face and hands, should receive layered protection using materials such as EPE foam, bubble wrap, and wooden support frames. The edges of the metal butterfly wings should be fitted with corner guards and wrapped in scratch-resistant materials. Larger items, including fountains and flower beds, can be secured to pallets and protected with stretch film. Each package should be labeled with its orientation, center of gravity, and stacking limits.
Shipments should be scheduled backward from the site’s approved construction window: foundation and structural components are sent first, followed by the main sculptural elements, and finally the floral and lighting accessories. Mall projects often require deliveries after closing or during overnight access windows. Truck arrival times, unloading areas, and freight elevator access should therefore be coordinated with property management in advance.
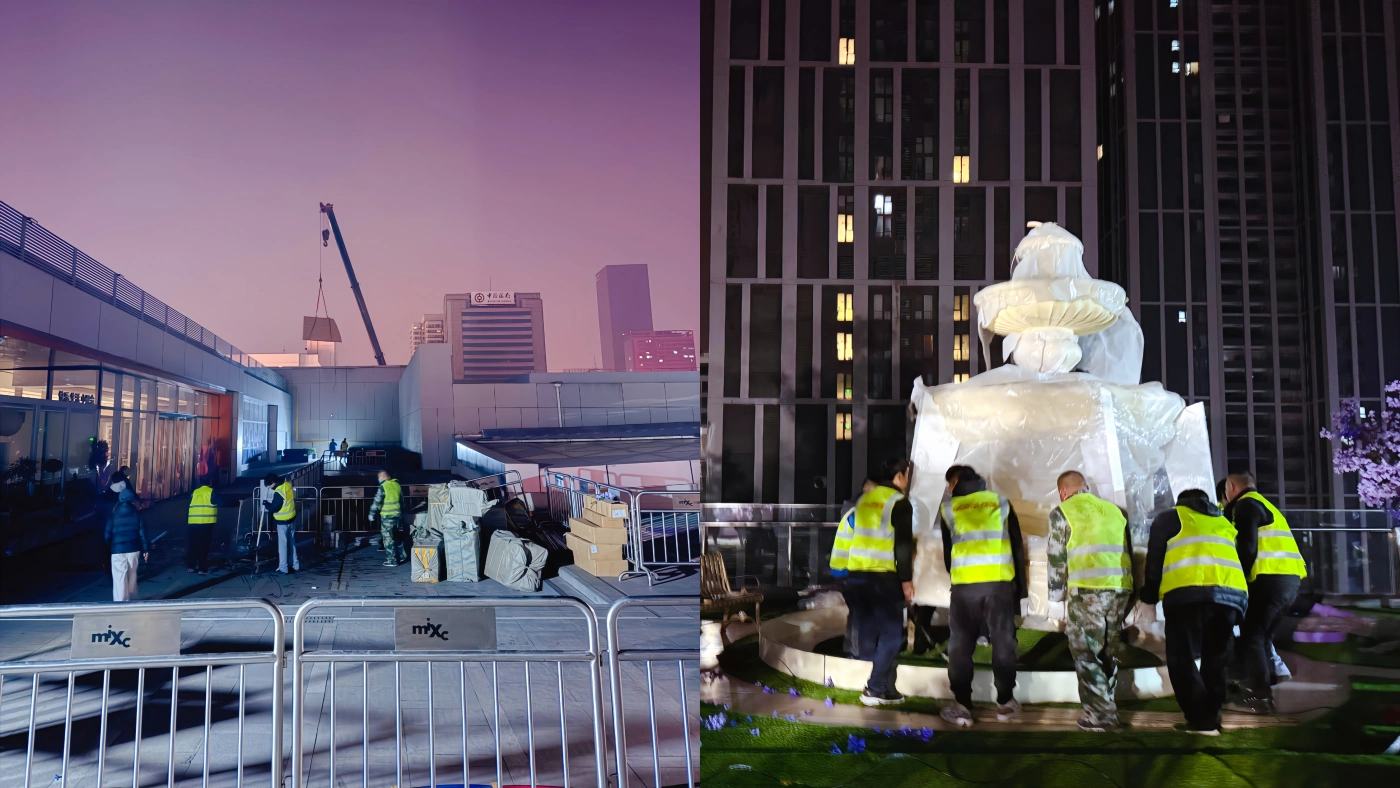
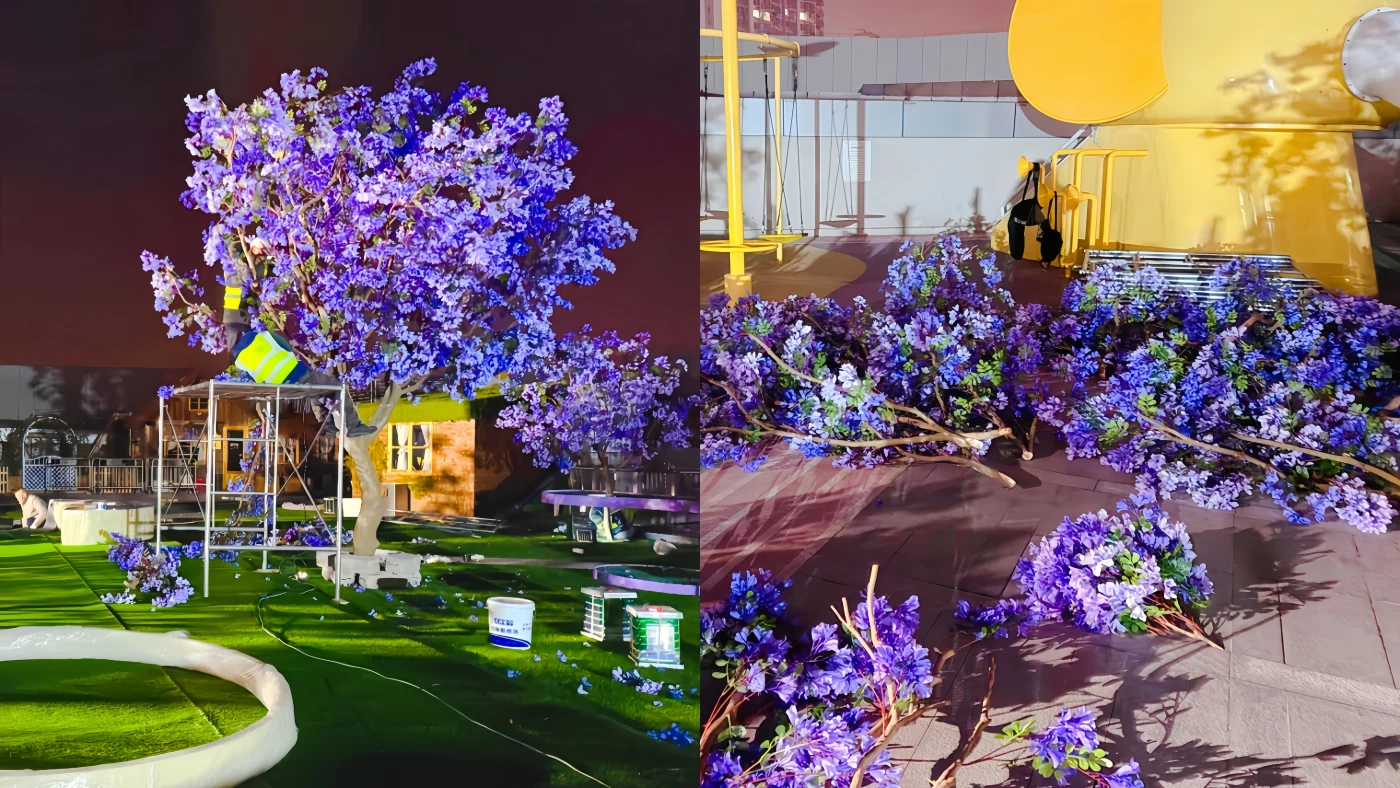
When the components arrive, the team first marks out the installation positions, secures the bases, and connects the steel framework to the foundations using the specified fixing method. During overnight work, installers weld and secure the connection points between the butterfly wings and the base, then carry out any required grinding and protective finishing. Heavy components, such as fountains, should be moved and positioned by a coordinated crew, with stretch film or other suitable protective materials used to prevent surface damage.
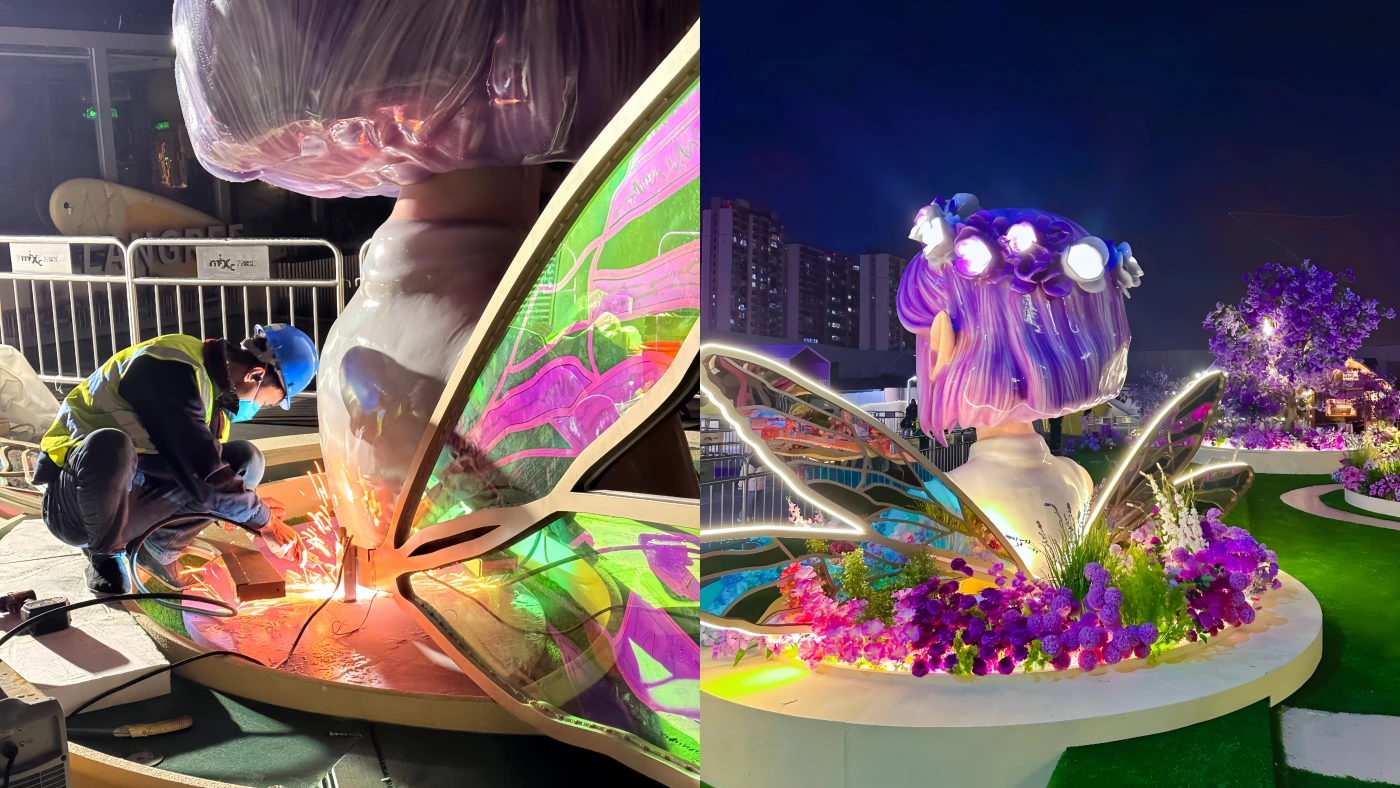
Scaffolding and ladders are required to install the artificial jacaranda trees and dome sections. The on-site installation team must wear hard hats and high-visibility vests and follow the applicable working-at-height procedures. Overseas projects must also comply with relevant local safety laws and regulations. In the United States, for example, OSHA requirements for fall protection in construction may apply. Before work begins, the team should check protective measures, training records, and the condition of all relevant equipment.
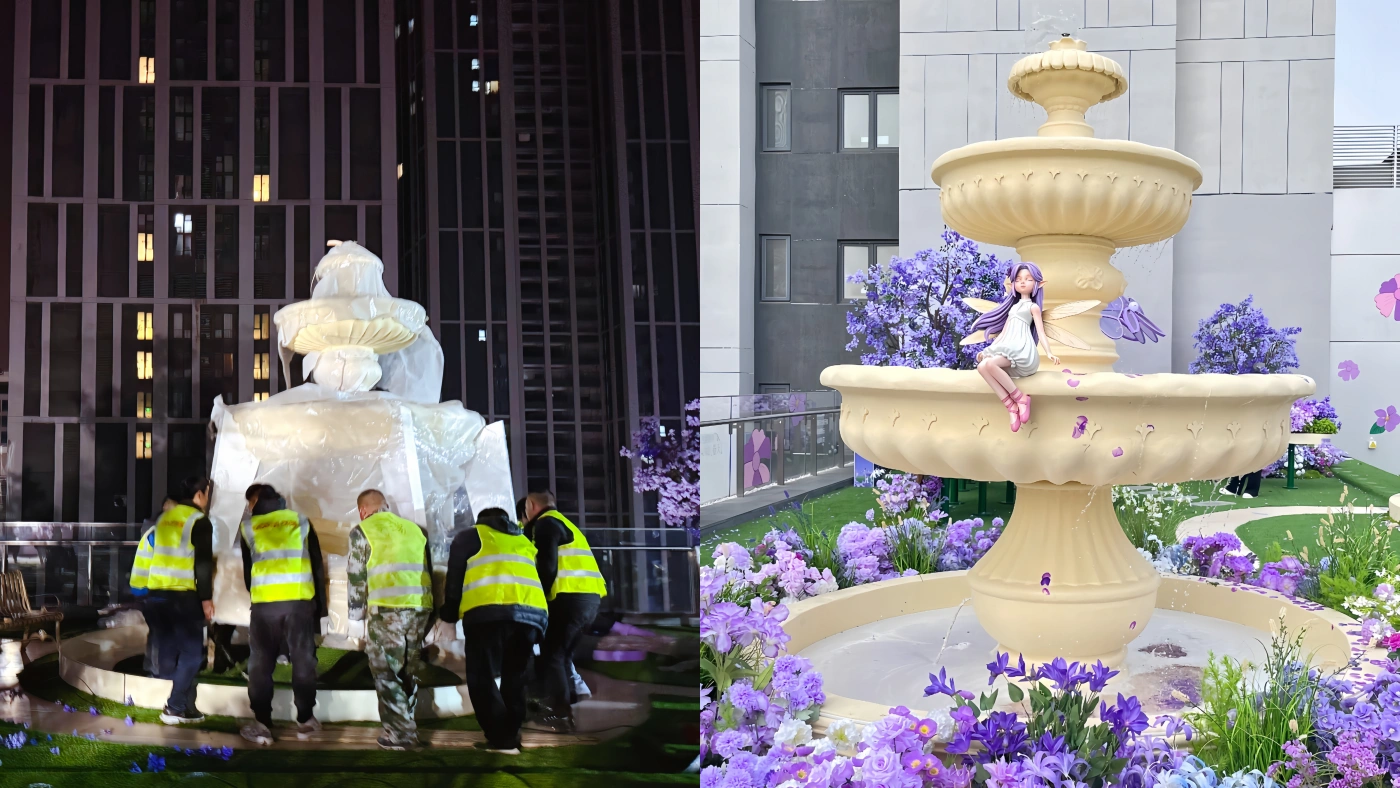
Once the main structures are in place, the team moves on to final dressing and detailing: removing protective films, cleaning surfaces, arranging flowers, touching up colors, and fine-tuning the lighting. Flower beds should be arranged in layers, with deep blue, pale purple, pink, and white blooms creating a gradual transition, and greenery around the edges helping the artificial planting look more natural. Finally, the installation should be reviewed in both daylight and at night, with any necessary adjustments made to reflections, shadows, and viewing angles.
Looking back at the Manqi Huayu project, the final result depended not on any single stage, but on how seamlessly design development, factory fabrication, packaging and logistics, and on-site installation worked together. A capable manufacturer of mall installations needs expertise in structural engineering, metal fabrication, composite materials, surface finishing, lighting, and construction management—and must be able to coordinate these disciplines within a unified project schedule.
For shopping malls, cultural and tourism destinations, and brand events, a one-stop installation service can streamline communication and reduce the risk of rework and delays. Ixmore Art specializes in custom installations and props for commercial spaces, with established processes covering every stage from concept development through to on-site delivery. If you are planning a custom installation project for a commercial space, we welcome the opportunity to discuss your requirements.
Typical stages include requirements gathering, concept and structural development, material selection, factory fabrication, surface finishing, trial assembly and inspection, packaging and transportation, and on-site installation. The more clearly these stages are defined and coordinated, the easier it is to manage project risks.
A common configuration combines a steel frame with an FRP shell, supplemented where appropriate by stainless steel, acrylic, artificial plants, and lighting components. The right material mix depends on the site conditions, budget, design complexity, and anticipated maintenance requirements.
Outdoor safety depends on structural calculations, appropriate ballast or anchoring, weld-quality inspections, and corrosion-resistant coatings. Rooftops and other special locations also require designs that account for the site’s load-bearing capacity and wind loads.
Large installations are typically divided into transportable modules, protected with appropriate packaging, and loaded into containers or other suitable transport units. Each shipment should include a numbered component list and clear installation instructions.
The schedule depends on the project’s scale, design complexity, and site conditions. Sufficient time should be allowed for fabrication, transportation, and installation before the event opens. The site access arrangements and construction window should also be confirmed during the planning stage.
Yes. We can provide drawings and installation guidance, or arrange for an installation team where required. Clients can choose the level of service that best fits their project needs.
July 27, 2026
July 27, 2026
July 27, 2026
July 27, 2026
July 27, 2026
July 27, 2026
July 27, 2026
July 26, 2026
July 26, 2026
July 26, 2026
July 26, 2026
July 26, 2026
July 26, 2026
July 26, 2026
July 26, 2026
July 26, 2026
July 26, 2026
July 25, 2026
July 25, 2026
July 25, 2026