October 20, 2026 Ixmore Art
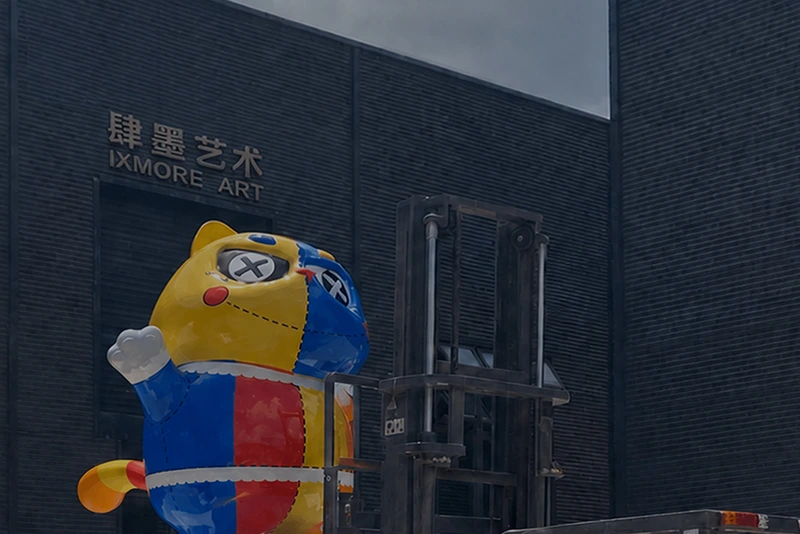
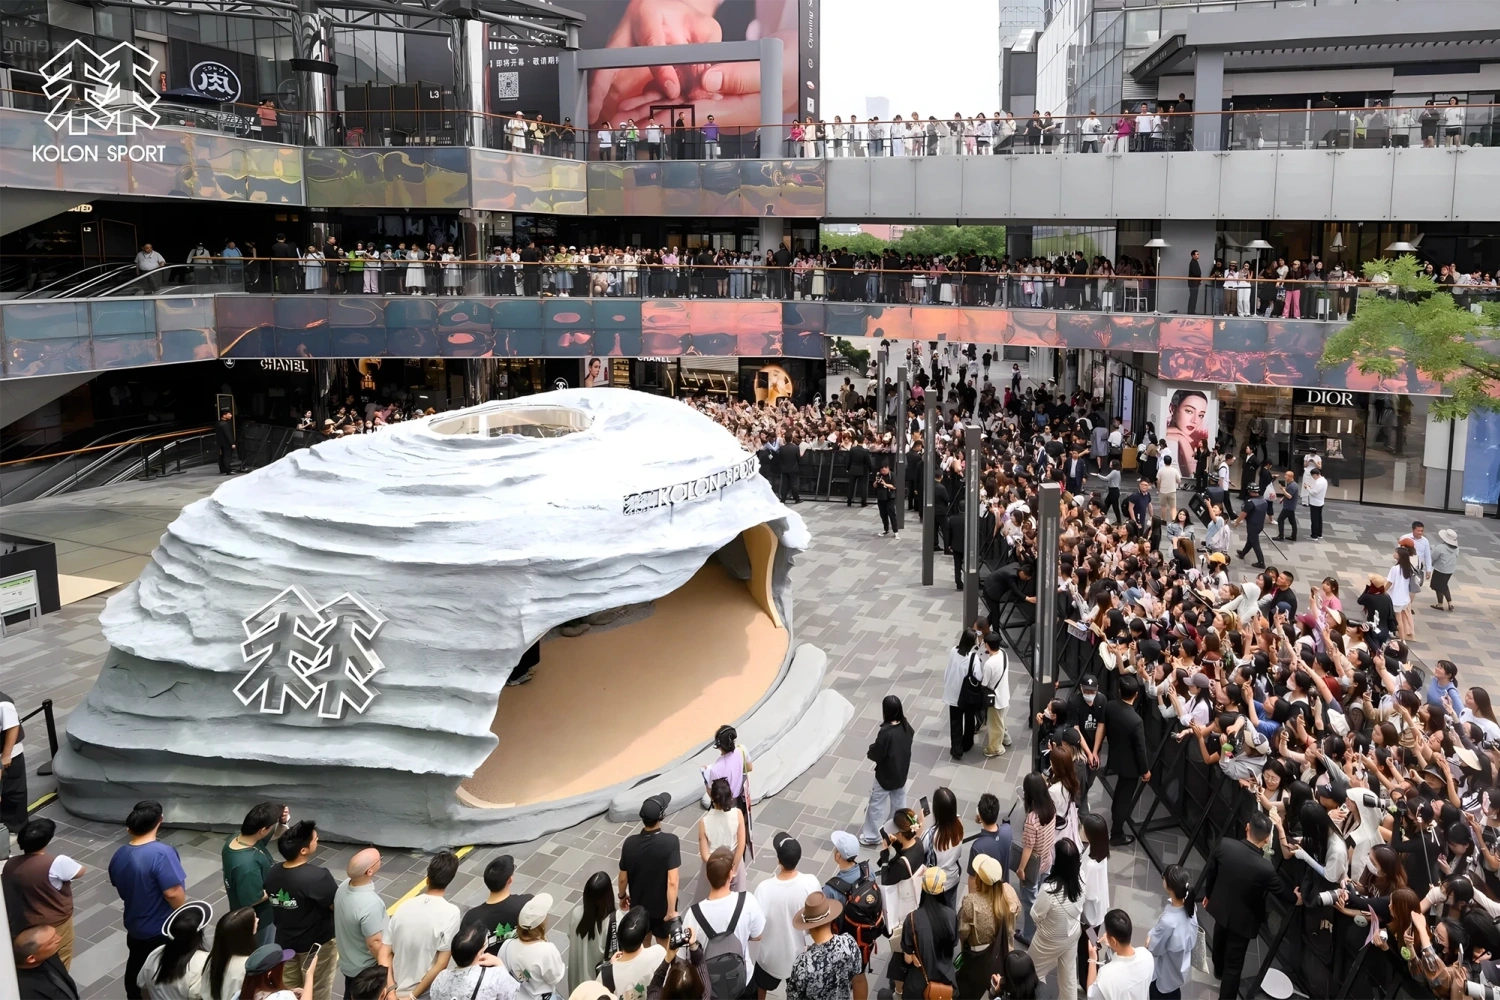
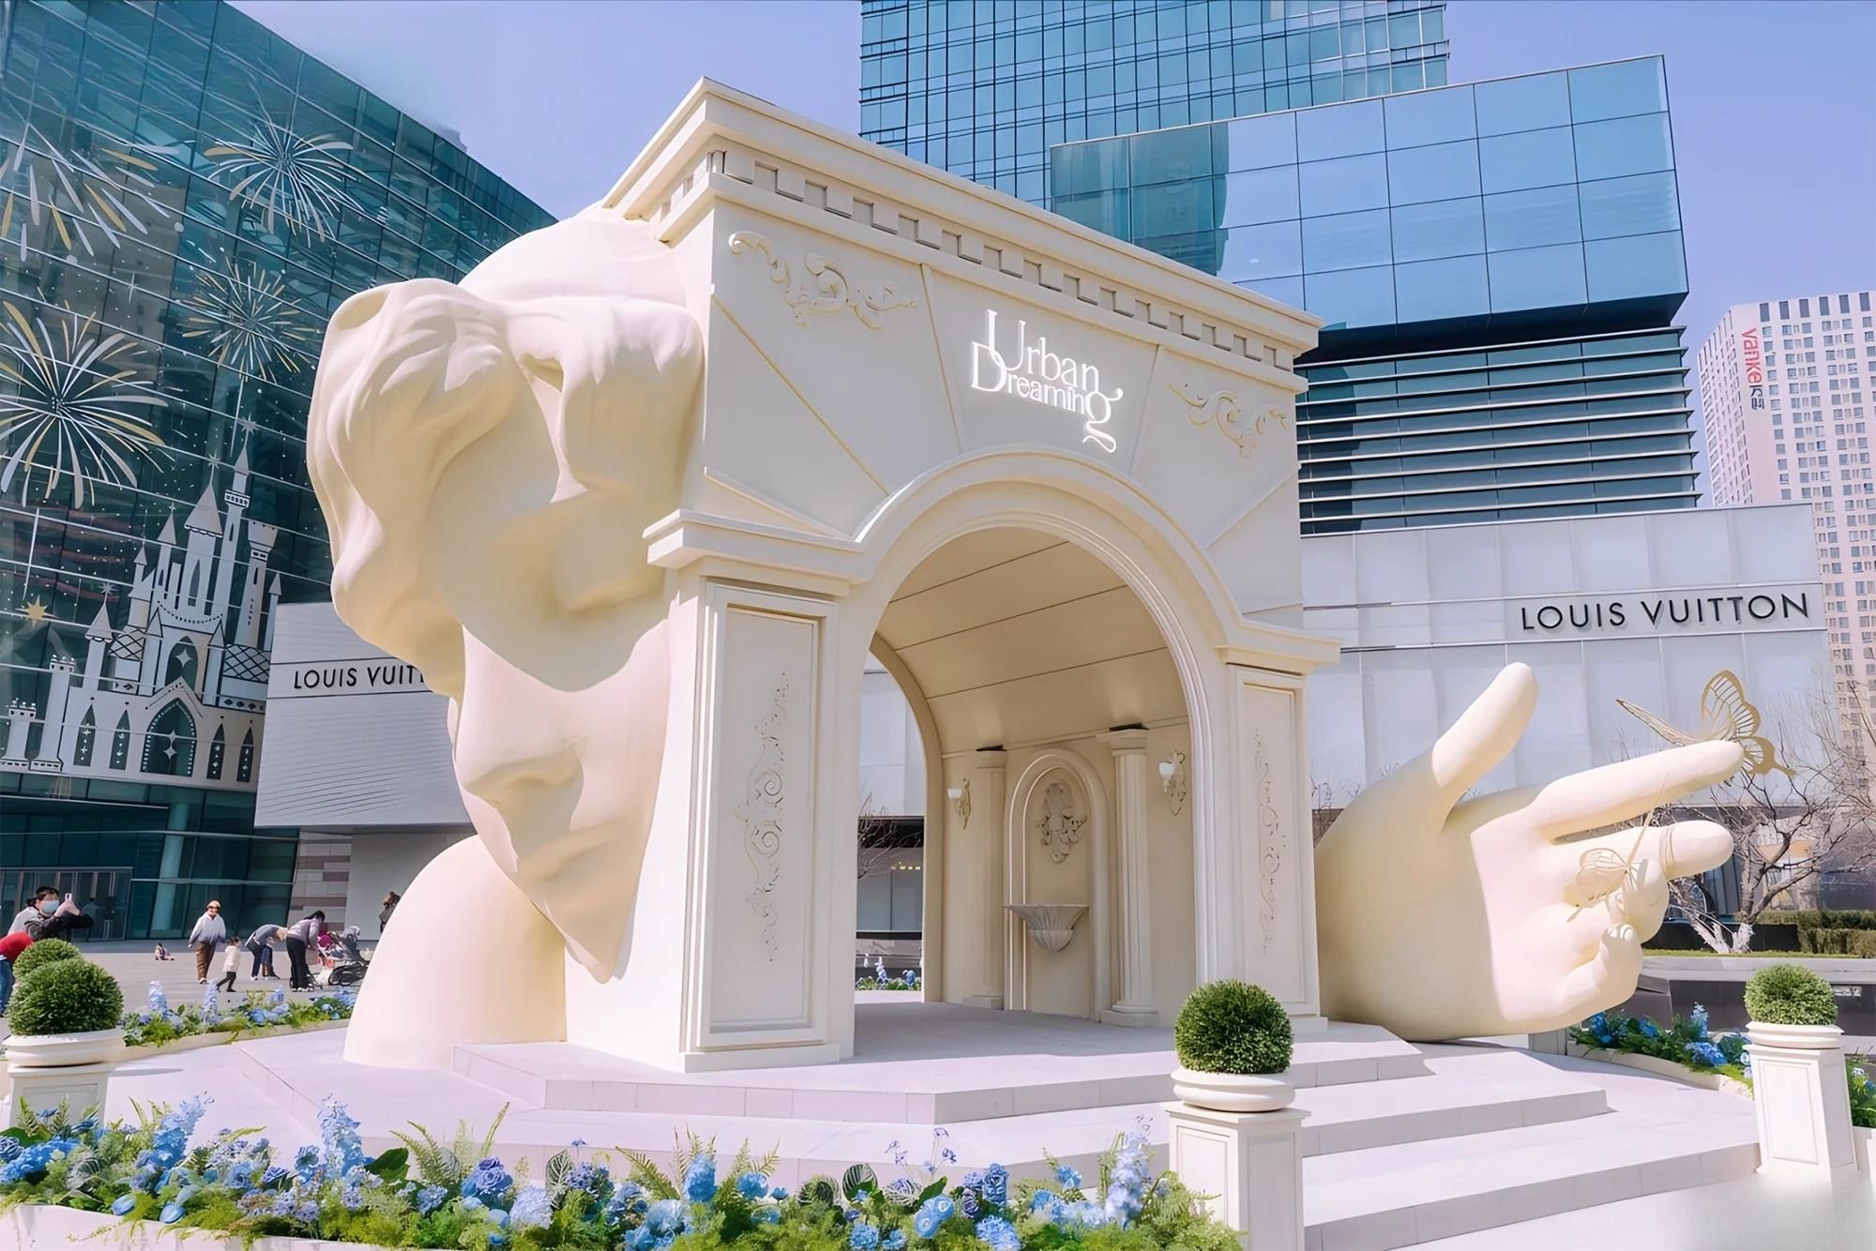
In mall atriums, holiday activations, and public spaces, a structure standing taller than three meters is rarely solid. What the audience sees is the outer shell; the framework carrying the full load stays hidden inside. Across the entire prop-making process, that framework dictates the safety, weight, transport method, and delivery schedule of every large-scale piece. Drawing on hands-on experience from our production floor, this article outlines the characteristics, selection criteria, and key fabrication points of three structural solutions (steel frames, aluminum profile frames, and wood frames) so that project teams can make the right call from the design phase onward.
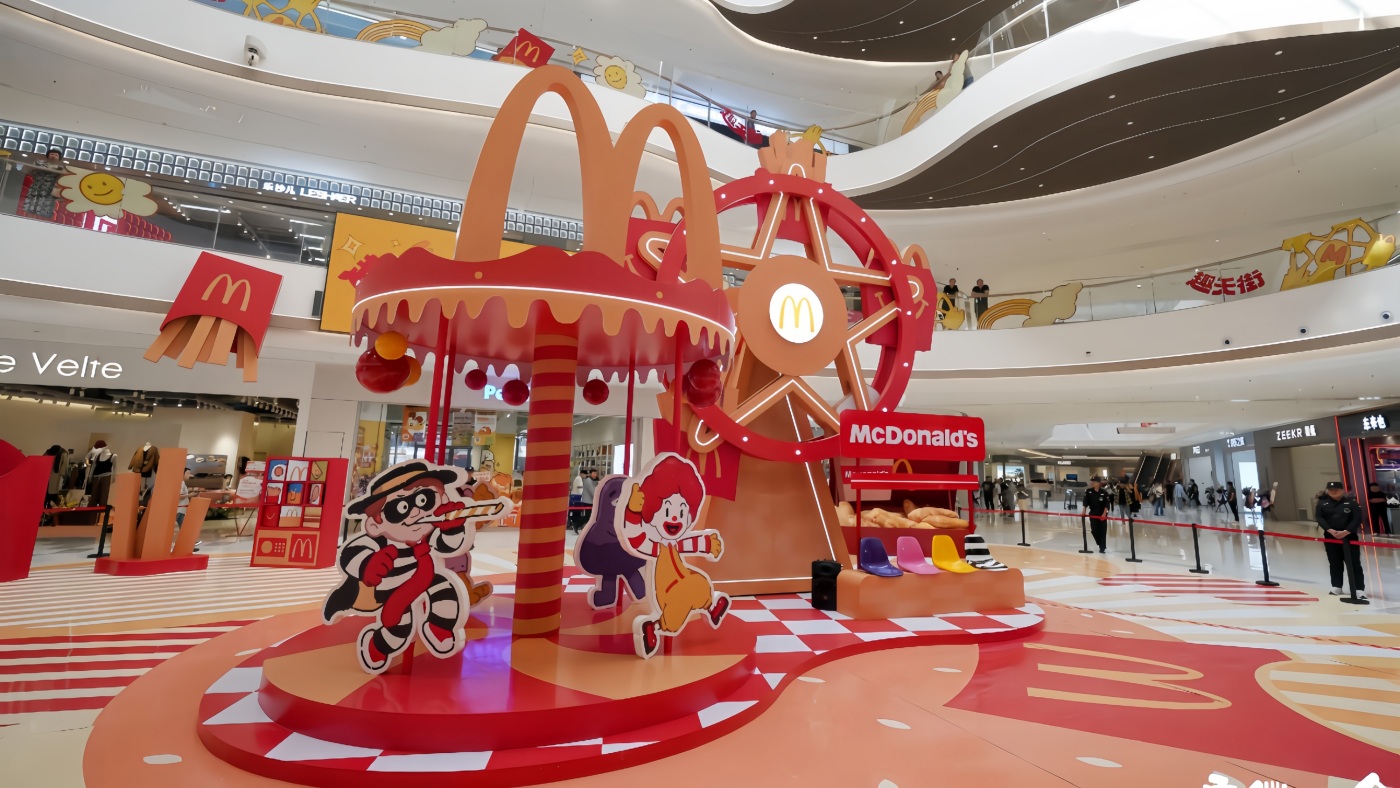
uild a large-scale piece as a solid mass, and its self-weight will quickly exceed the load capacity of the venue floor, the rating of the rigging points, and the payload of the transport vehicle, while costs multiply right along with it. A hollow structure solves this by letting an internal framework carry the load, while the outer layer (foam carving, fiberglass, acrylic, or metal cladding) only defines the form and delivers the surface finish. The result is a significant reduction in overall weight, along with easier sectional transport and faster on-site assembly. It is the most fundamental structural approach in prop and large-scale installation fabrication.
Frame design cannot be driven by appearance alone. It must account for at least four types of loads at the same time:
Steel frames are typically welded from square tube, rectangular tube, angle iron, and steel plate. Hollow structural sections such as square and rectangular tube deliver well-balanced performance in both axes, along with strong torsional resistance. The HSS Design Manual published by the Steel Tube Institute cites design flexibility, a high strength-to-weight ratio, and ready availability among the advantages of these sections. Steel has a density of roughly 7,850 kilograms per cubic meter and requires corrosion protection through galvanizing or spray coating.
In large-scale prop fabrication, steel frames are best suited to designs with long cantilevers, heavy-duty rigging, long-term outdoor display, and large installations that invite audience interaction. The trade-offs are considerable self-weight, a tendency to distort during welding, and exacting demands on welding and corrosion-protection processes. A common practice is to use 25×25 to 50×50 millimeter square tube for columns and framing, with wall thicknesses from 1.5 to 3 millimeters; final specifications should still be confirmed through structural calculations.
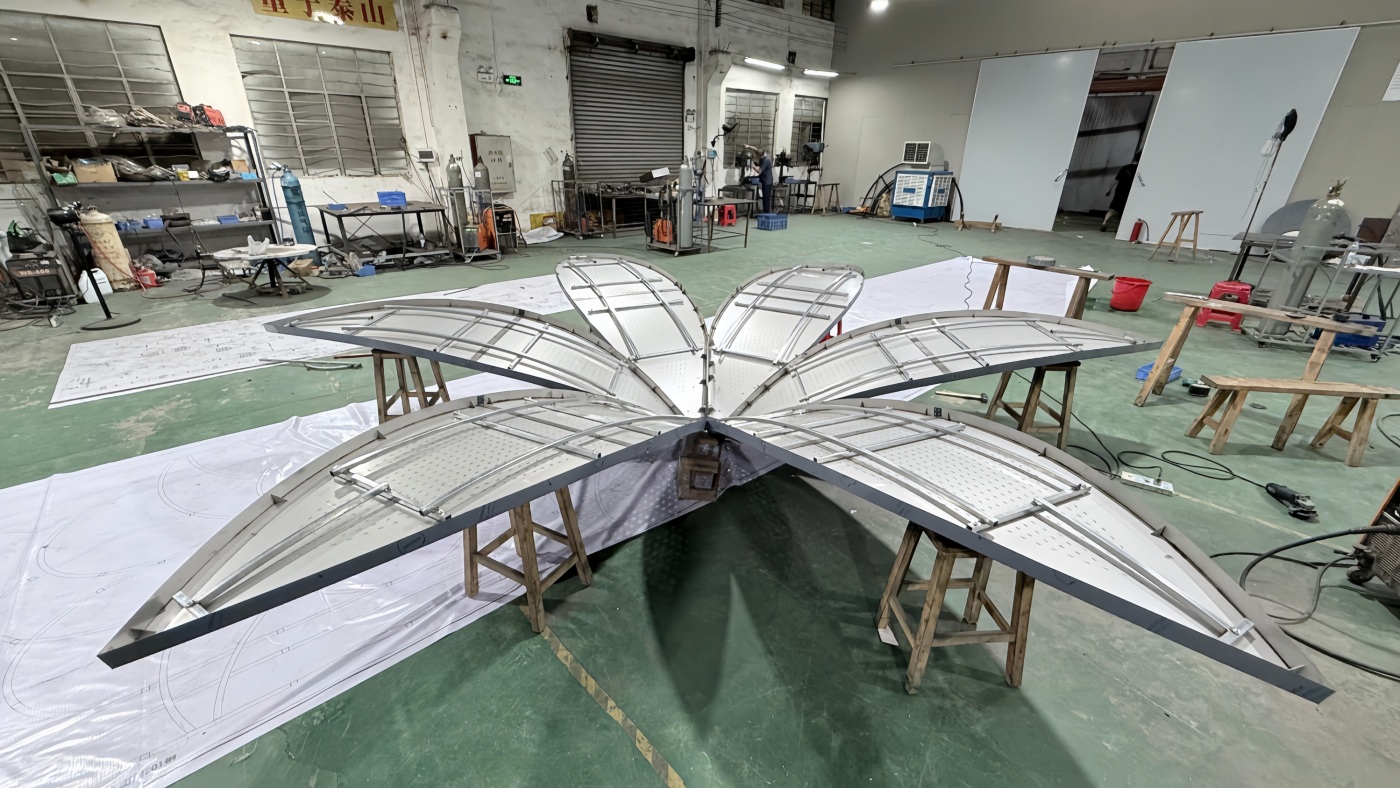
Aluminum profile frameworks commonly use alloys such as 6061 and 6063, and they are assembled with bolts, angle brackets, and connectors, so no on-site welding is required. According to Buildipedia’s overview of structural aluminum framing, aluminum components weigh roughly half as much as steel, and the minimum yield strength of commonly used alloys is comparable to that of A36 steel. Aluminum is also naturally corrosion-resistant, which makes it well suited to outdoor environments, although the same source notes that thermal expansion must be factored into the design.
One caveat: aluminum’s modulus of elasticity is roughly one-third that of steel, so for the same cross-section it deflects more. Aluminum profiles therefore cannot simply replicate the cross-sectional dimensions of a steel frame; the section typically has to be enlarged or diagonal bracing added. The material is particularly well suited to touring exhibition props, pop-up store installations, and weight-sensitive suspended structures that must be disassembled and reassembled repeatedly. In prop fabrication, lightweight solutions like this are becoming increasingly common.
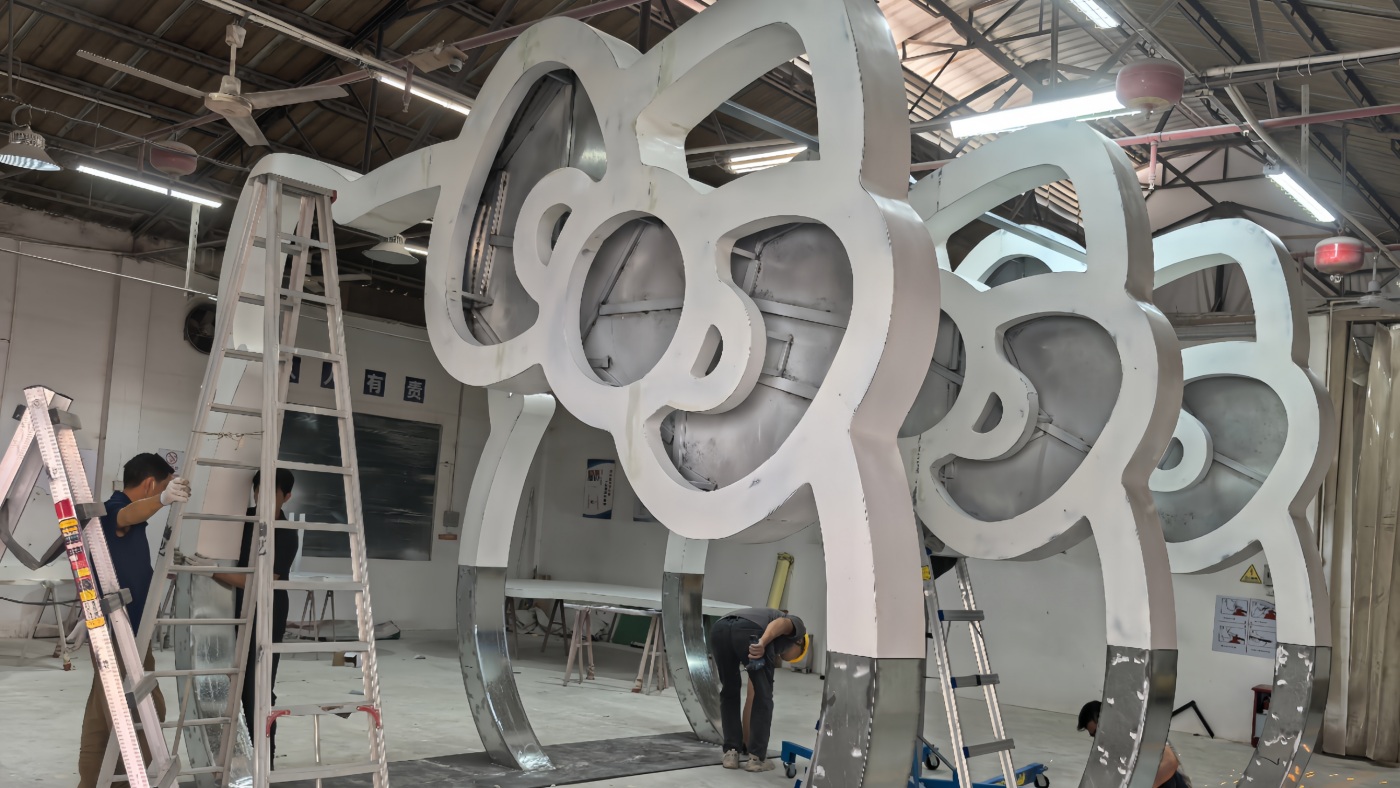
Wood frames are built primarily from lumber, plywood, and medium-density fiberboard (MDF). Curved ribs are typically CNC-cut and then assembled with lumber to form the structure, which makes this approach ideal for irregular curved surfaces and interior applications. It offers the fastest turnaround and the lowest cost, but it is also the most sensitive to environmental conditions. The Wood Handbook from the U.S. Department of Agriculture’s Forest Products Laboratory specifically addresses dimensional change caused by fluctuations in wood moisture content, fastener selection, and fire-resistant design. It is a useful reminder that wood structures used outdoors or in humid environments must receive moisture-proofing treatment, and that those installed indoors in shopping malls must also meet local fire-retardant requirements.
Selection is not a contest over which material is “better.” It is an assessment of the project’s specific conditions. Below, we outline how we approach material selection on custom prop projects from four angles.
Both steel and aluminum profile frames can be used indoors and outdoors. Steel requires proper corrosion protection, while aluminum offers more reliable weather resistance in outdoor applications. Wood frames are intended primarily for indoor use; outdoors, they are suitable only for short-term events and require enhanced moisture-proofing and wind-resistance measures.
Steel frames deliver high rigidity and load capacity but carry the greatest self-weight. Aluminum profiles are the lightest option but less rigid, which calls for larger cross-sections or additional diagonal bracing. Wood structures sit in the middle on weight, with relatively limited rigidity and load capacity, making them better suited to structures with simple load paths.
Steel frames are primarily welded, which gives excellent structural integrity but makes assembly and disassembly inconvenient. Aluminum profiles are bolted together and can be assembled and disassembled repeatedly, making them a strong fit for touring exhibitions. Wood structures are typically assembled with screws and adhesive and are mostly designed for single use.
Wood structures cost the least and are the fastest to fabricate. Steel frames fall in the middle on both cost and lead time. Aluminum profiles carry a higher material cost but can be reused, so once that cost is amortized over the long term, they may not turn out to be more expensive.
When we assess a real project, we typically start by answering five questions:
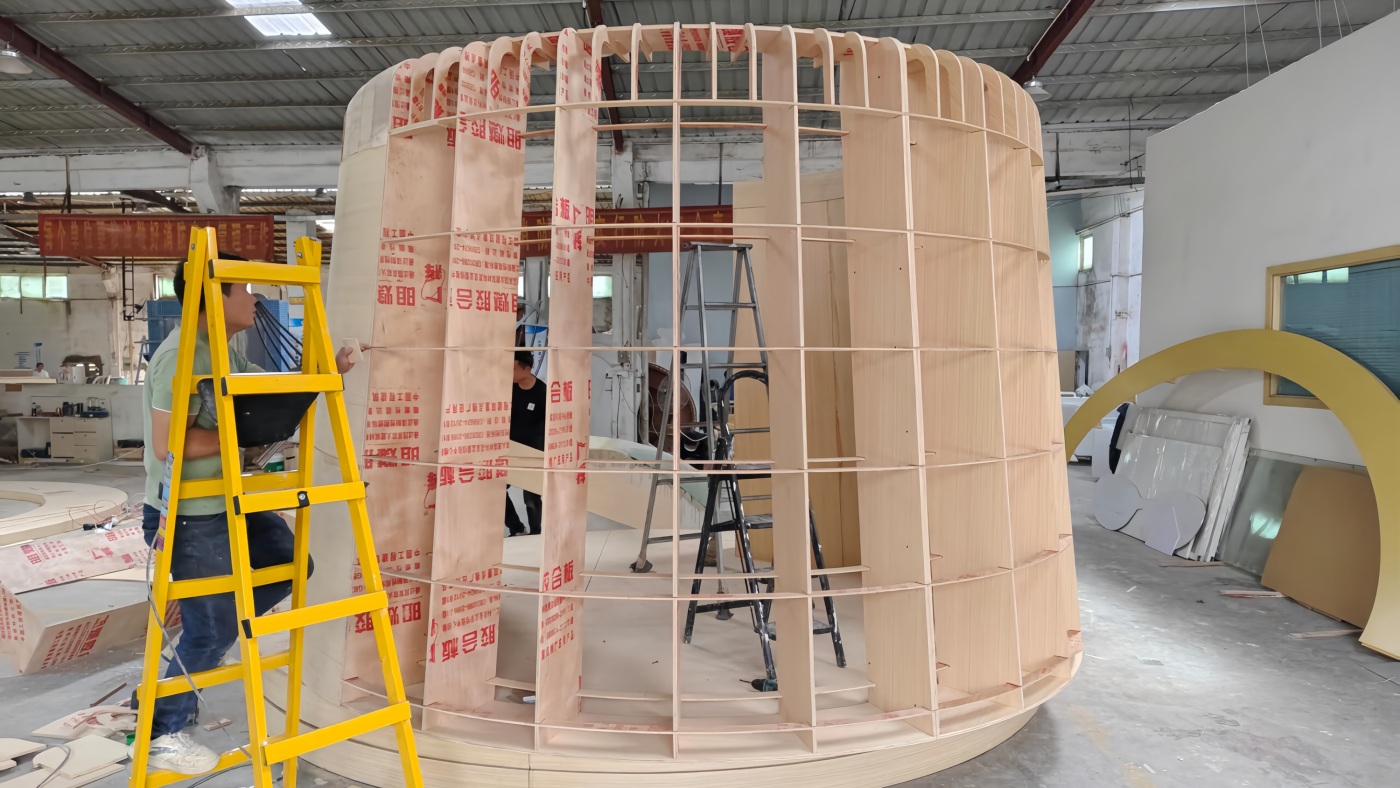
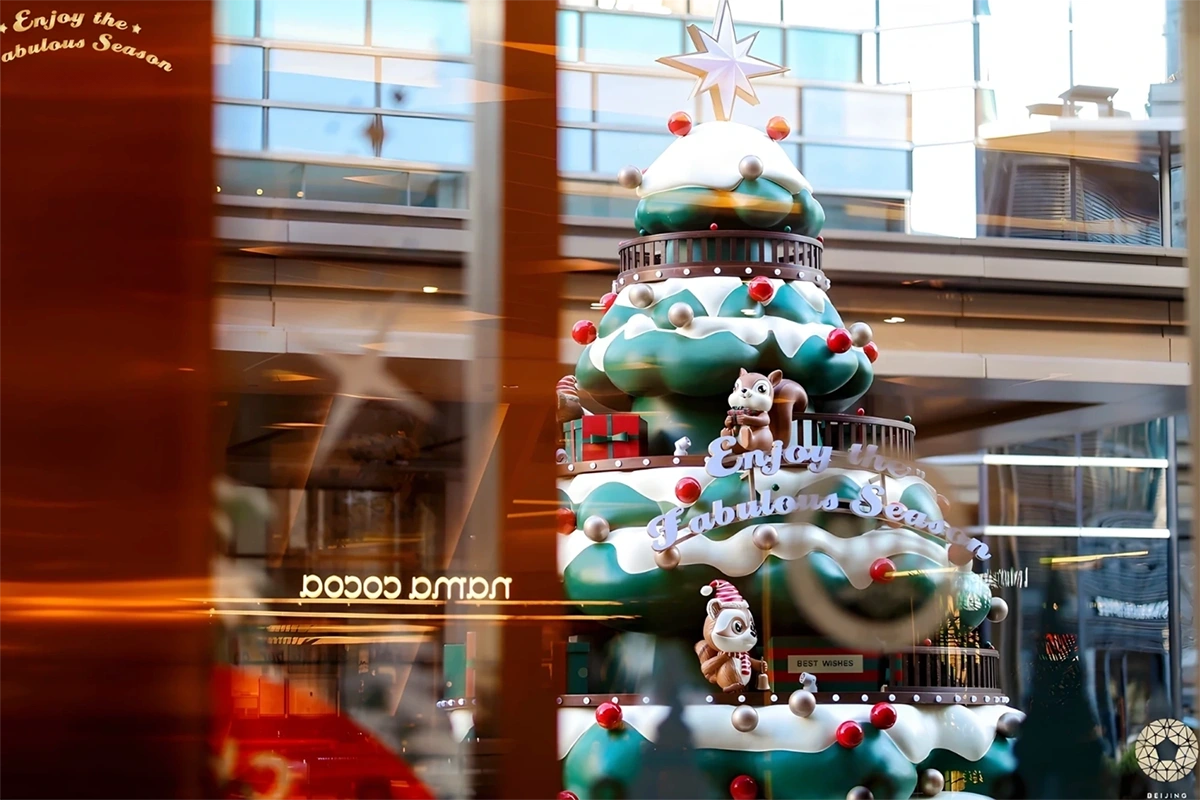
Most large-scale projects do not rely on a single material. A common combination looks like this: steel for the base and columns, to ensure stability and load capacity; CNC-cut plywood for sculptural panels, to hold curved-surface accuracy; and standardized aluminum profile modules for components that need frequent assembly and disassembly. This approach keeps both weight and cost under control while preserving design flexibility. Whether for shopping mall installations, Christmas displays, or public art installations, this section-by-section approach to material selection applies widely across prop fabrication.
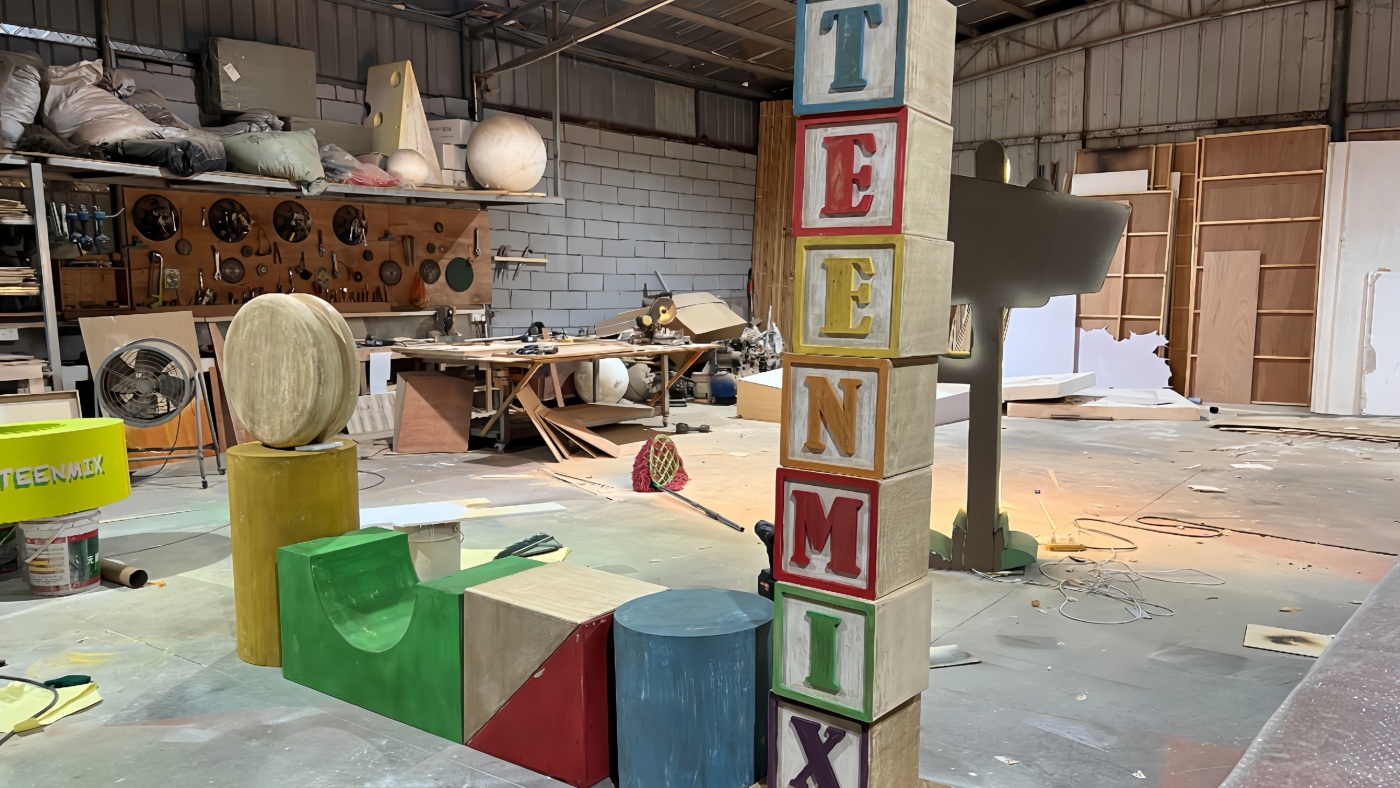
A professional prop fabrication facility builds the following steps into its standard operating procedures instead of relying on the on-site judgment of experienced craftsmen.
Once the design is locked, the load paths are broken down first to determine cross-sections, wall thicknesses, and joint types. Joints are where problems most often arise, so the design of welds, bolts, and embedded plates must be finalized at the drafting stage, not patched in on-site as a retrofit.
When cutting square tube, hold tight tolerances on angles and lengths. During welding, use symmetrical, segmented welding sequences together with jigs and fixtures to minimize thermal distortion. After critical welds are complete, inspect their appearance and, where necessary, run non-destructive testing on a random sample.
Steel frames should be galvanized, or coated with a rust-inhibiting primer plus a topcoat; aluminum profiles should be anodized or spray-painted; and wood structures should be treated with moisture-proof and fire-retardant coatings. All protective treatments must be completed after pre-assembly and before final cladding.
A full pre-assembly must be carried out in the workshop before shipping. Every section should be numbered and marked, and the disassembly and assembly sequence confirmed. Section dimensions must be checked in advance against transport vehicles and on-site access routes, to avoid discovering on arrival that a section will not fit through the entrance.
The design of bottom ballast, expansion bolts, or ground-embedded anchors must account for both the load-bearing capacity of the site and wind loads.

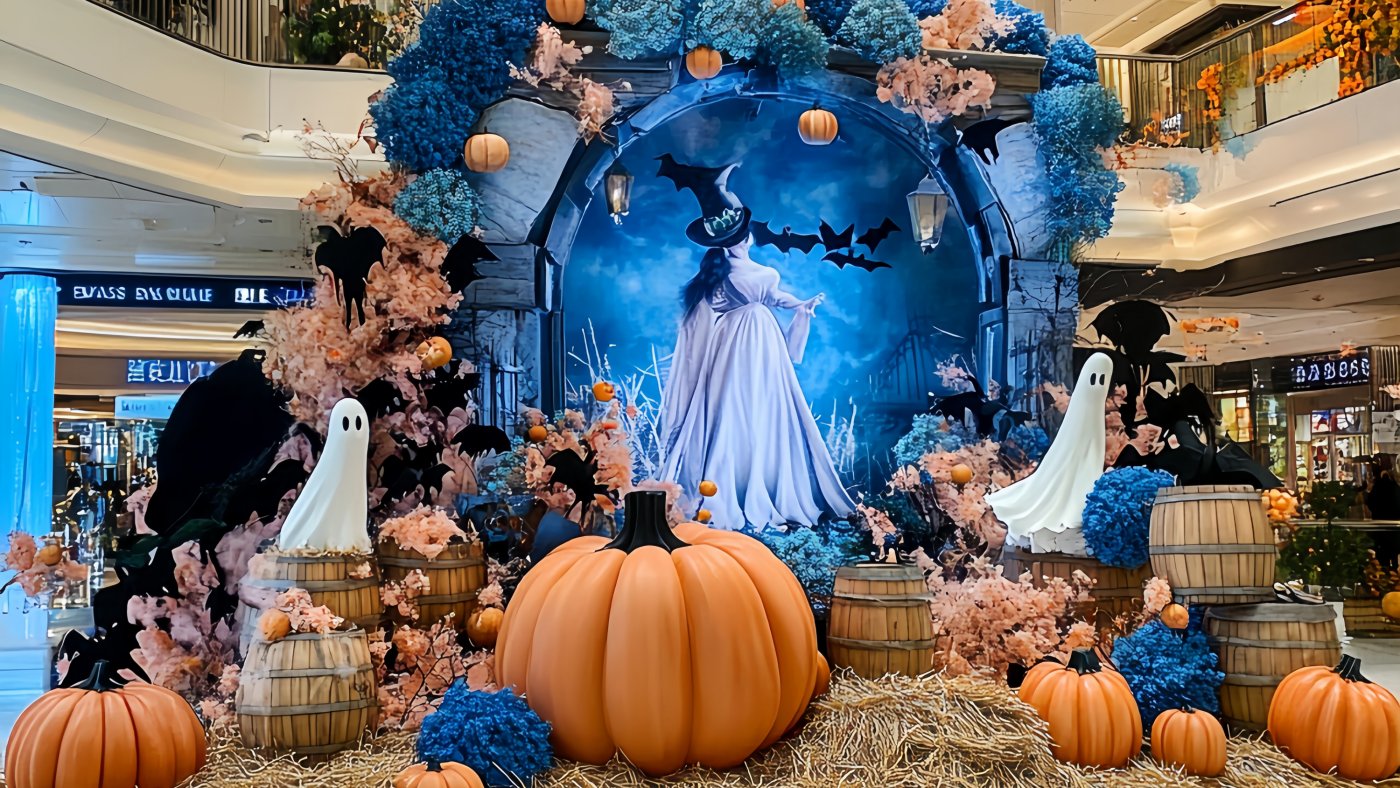
There is no “optimal material” for the internal framework of a large-scale structure, only the “most suitable solution.” Choose steel for heavy loads, outdoor use, or suspended installations; choose aluminum profiles for lightweight, demountable, or touring exhibitions; choose wood for indoor, irregularly shaped, or short-term events; and use hybrid frameworks for complex projects. Weighing usage environment, display duration, loads, and transport conditions early is essential to balancing safety, cost, and delivery time in prop fabrication. If you are planning a large-scale prop project, please feel free to send us your design drawings and usage scenarios. Our engineering team will recommend a frame solution before we issue a quote.
Not necessarily. Steel frames suit heavy loads, cantilevered structures, and long-term outdoor displays. For indoor, short-term events where the prop is not especially heavy, however, wood structures or aluminum profiles can meet the requirements equally well. The key is to run a load analysis first, then select the material.
Yes. Aluminum is naturally corrosion-resistant and suitable for outdoor use, but deflection under wind load and thermal expansion must be accounted for. Where needed, these issues can be handled by increasing the cross-sectional area, adding diagonal bracing, and building in an allowance for expansion.
We do not recommend a wood frame as the primary load-bearing structure for long-term outdoor use. For short-term outdoor events, the frame must be treated against moisture and rot and reinforced against wind, and the wood should never sit in direct contact with damp ground.
Prevention comes mainly from a sound framework layout, adequate joint strength, and sectional reinforcement. During factory pre-assembly, check overall straightness and connection accuracy, and add temporary supports for transport.
Yes. Quote and lead time are directly tied to the framework design: wood offers the best cost and schedule advantages, steel falls in the middle, and aluminum profiles carry a higher material cost but are reusable. Hybrid frameworks often strike a better balance among cost, weight, and durability.
Look at three things: whether load calculations and structural drawings are available; whether clear connection and welding procedures are specified for critical joints; and whether the framework has been fully pre-assembled and inspected before shipping. For large-scale outdoor projects, we recommend adding third-party testing.
July 27, 2026
July 27, 2026

July 27, 2026

July 27, 2026
July 27, 2026

July 27, 2026
July 27, 2026

July 26, 2026

July 26, 2026
July 26, 2026
July 26, 2026
July 26, 2026
July 26, 2026
July 26, 2026
July 26, 2026

July 26, 2026

July 26, 2026
July 25, 2026
July 25, 2026

July 25, 2026