November 9, 2026 Ixmore Art
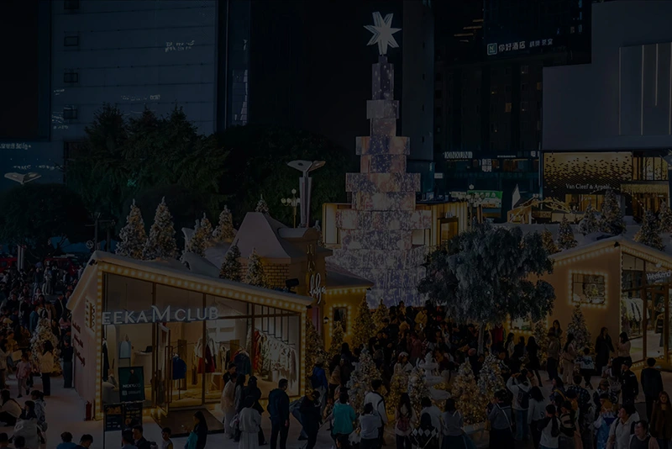
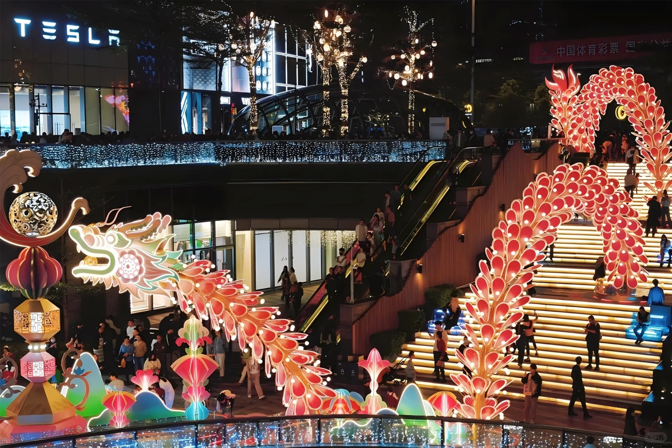
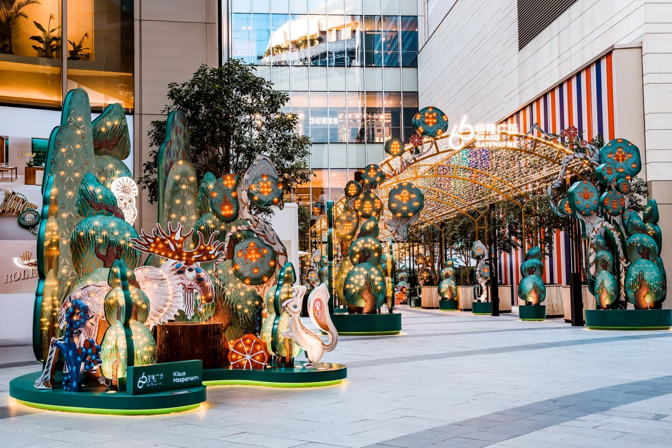
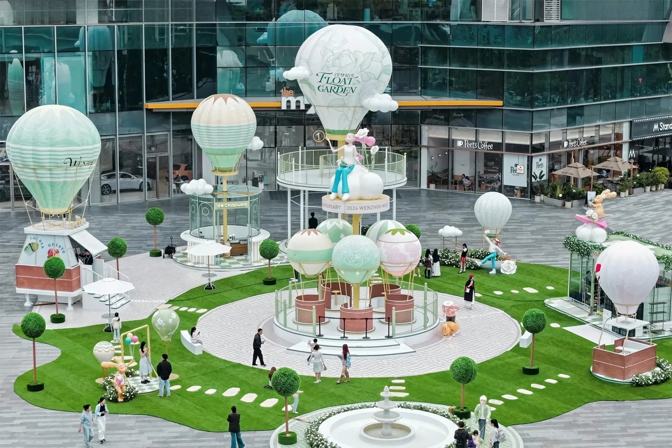
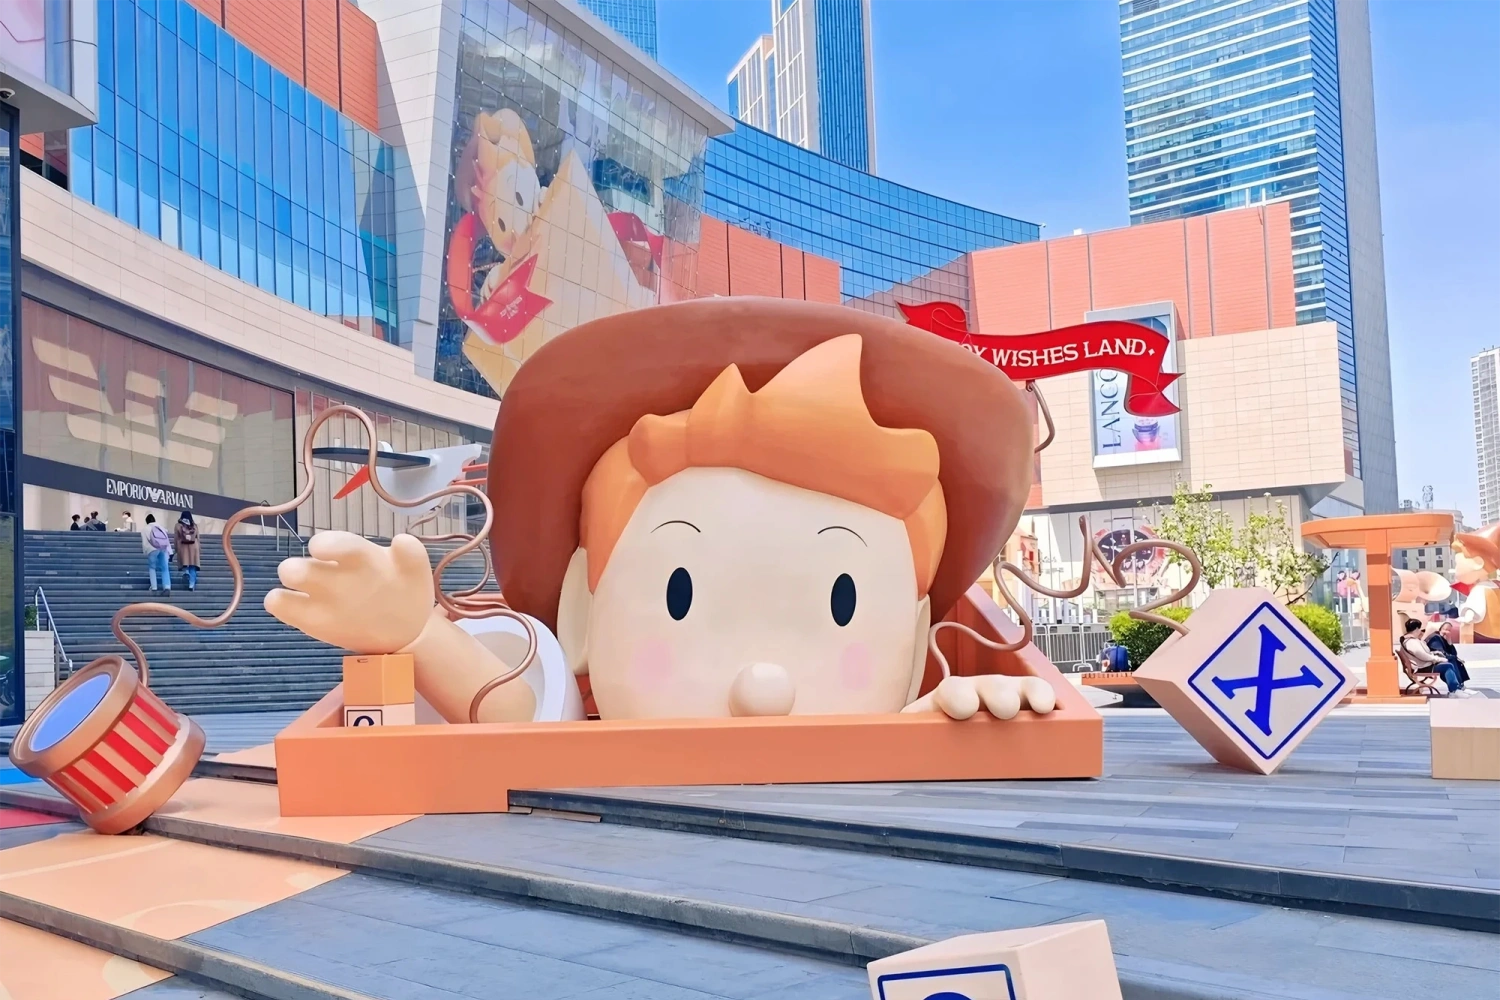
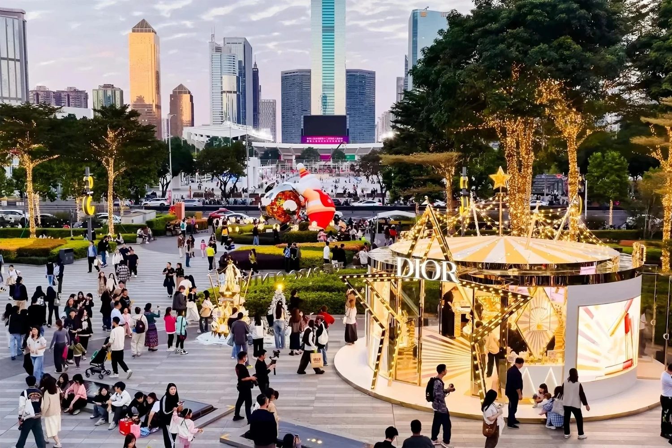
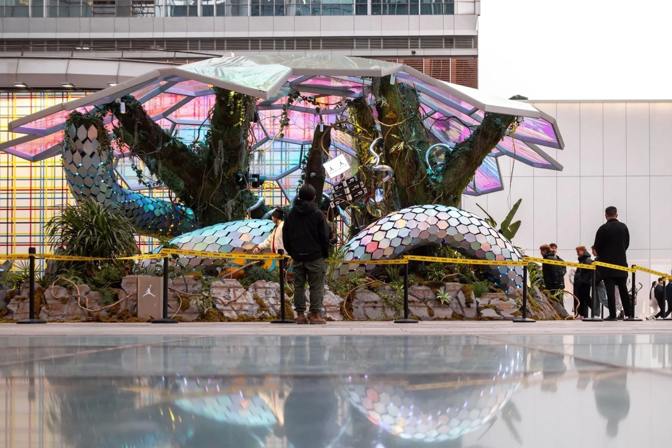
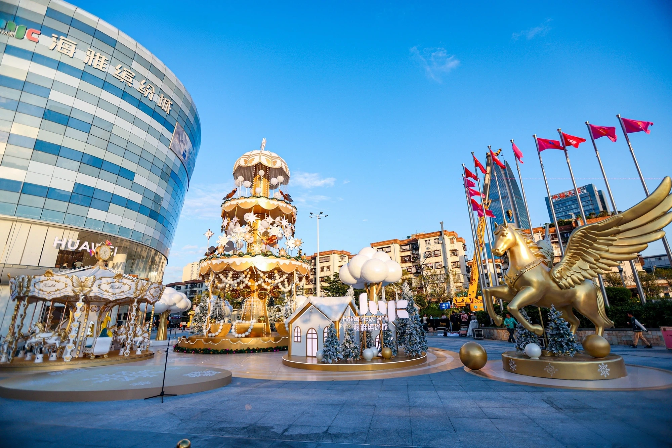
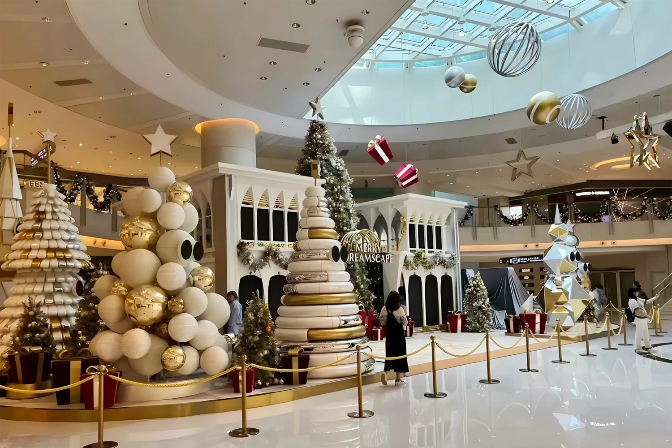
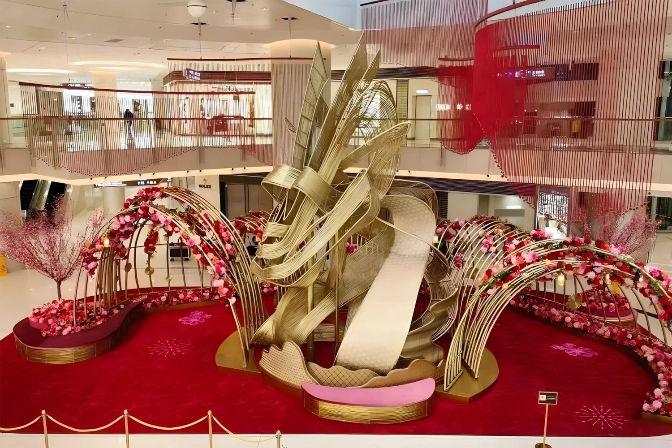
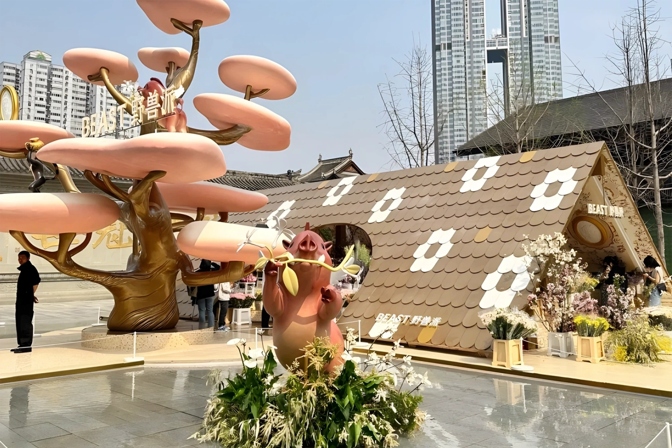
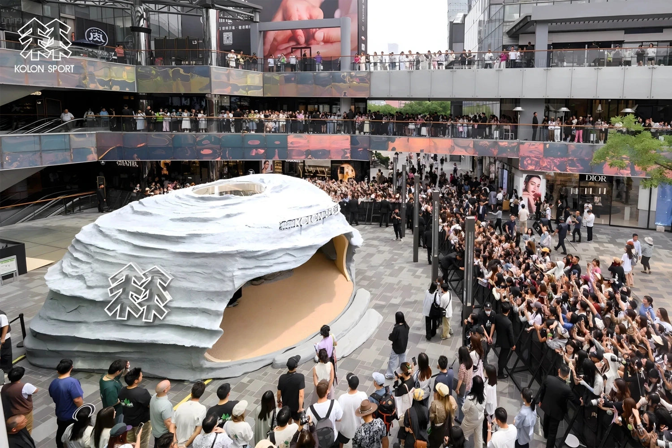
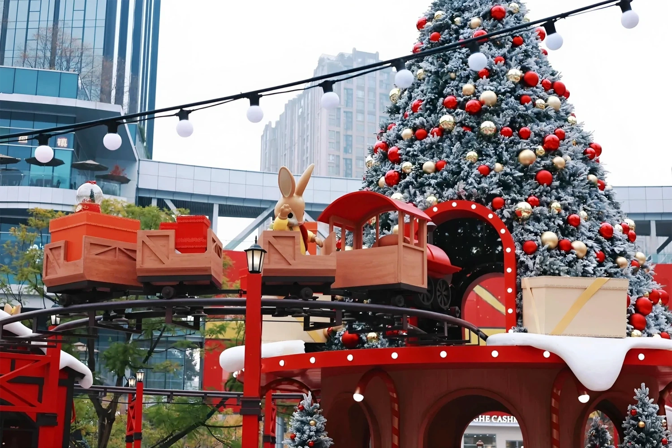
At brand launches, themed mall events, holiday celebrations, and urban cultural events, a large-scale installation often defines a venue’s first impression while playing a direct role in visitor safety. Custom event installations involve far more than turning design drawings into physical structures. They require a coordinated engineering process that covers project requirements, structural calculations, material selection, factory fabrication, packaging and transportation, and on-site installation. Drawing on practical experience in manufacturing and installation, this article examines the key steps that are often overlooked in large-scale event projects and helps brands, event agencies, and commercial property operators identify potential issues before they become costly problems.
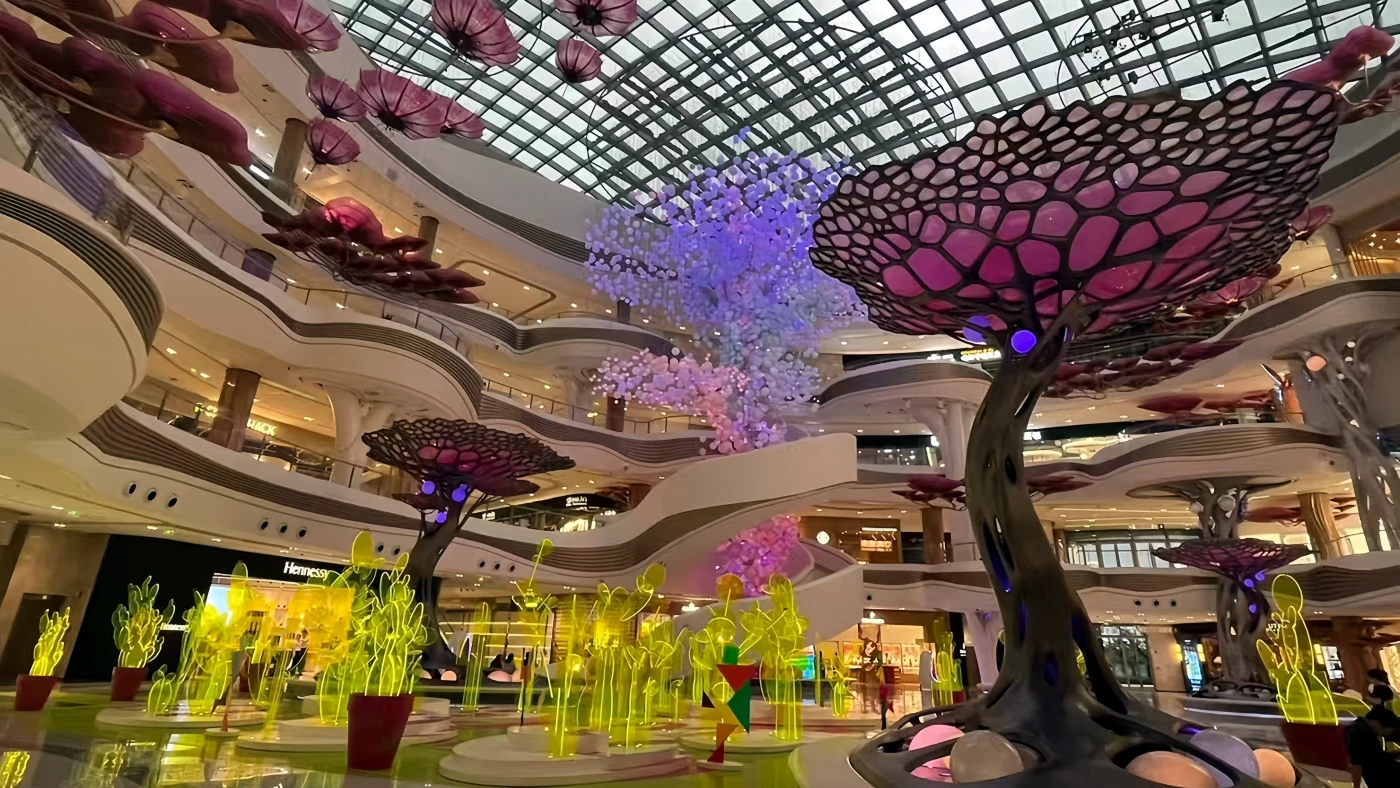
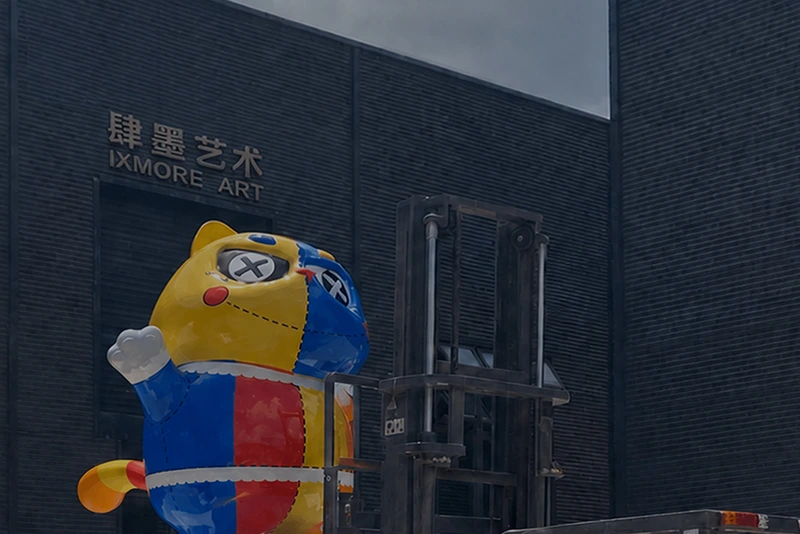
Unlike standard decorative pieces, custom large-scale event installations typically involve four defining challenges: substantial dimensions, compressed schedules, high visitor traffic, and repeated dismantling and reassembly. An installation more than four meters tall, for example, may need to withstand wind loads, incidental contact from visitors, long-distance transportation, and repeated assembly cycles. A weakness in any of these areas can create safety risks on site or put the project schedule at risk.
When evaluating a project’s feasibility, it is therefore not enough to judge whether the renderings look impressive. Equally important is whether the manufacturer can turn the creative concept into an engineered solution that can be quantified, divided into modules, and verified. This is one of the fundamental differences between manufacturing event installations and producing conventional decorative or art pieces.
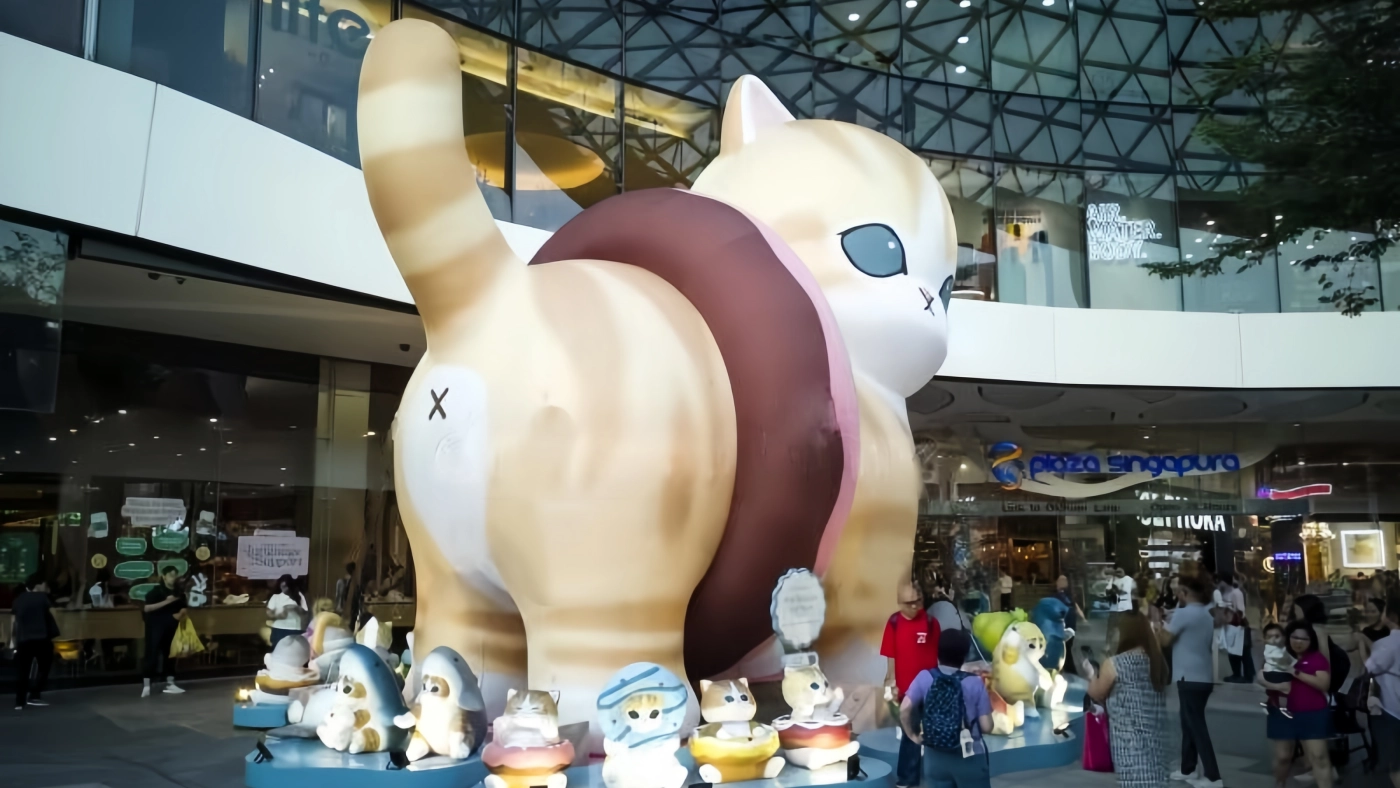
Before design work begins, the project team should collect and confirm the following information:
(1) Whether the installation will be located in an indoor atrium, an outdoor plaza, or an exhibition hall
(2) The available ceiling height, floor load capacity, and floor finish
(3) Freight elevator dimensions, access-route widths, and permitted delivery windows
(4) Whether overhead suspension, floor drilling, or counterweights are permitted for securing the installation
(5) Fire exits, evacuation routes, and the venue or mall management’s requirements
These conditions directly affect the installation’s maximum dimensions, modular breakdown, and fixing method. Many avoidable redesigns happen because teams discover only after the design has been completed that the largest module cannot pass through the freight elevator.
Material requirements can vary significantly between a three-day pop-up installation and a Christmas display that will remain in place for two months. Short-term projects may benefit from greater use of lightweight materials to speed up installation. For long-term displays or touring exhibitions that will be assembled and dismantled repeatedly, connectors need to be more robust, while surface finishes should offer better abrasion resistance and more durable protection.
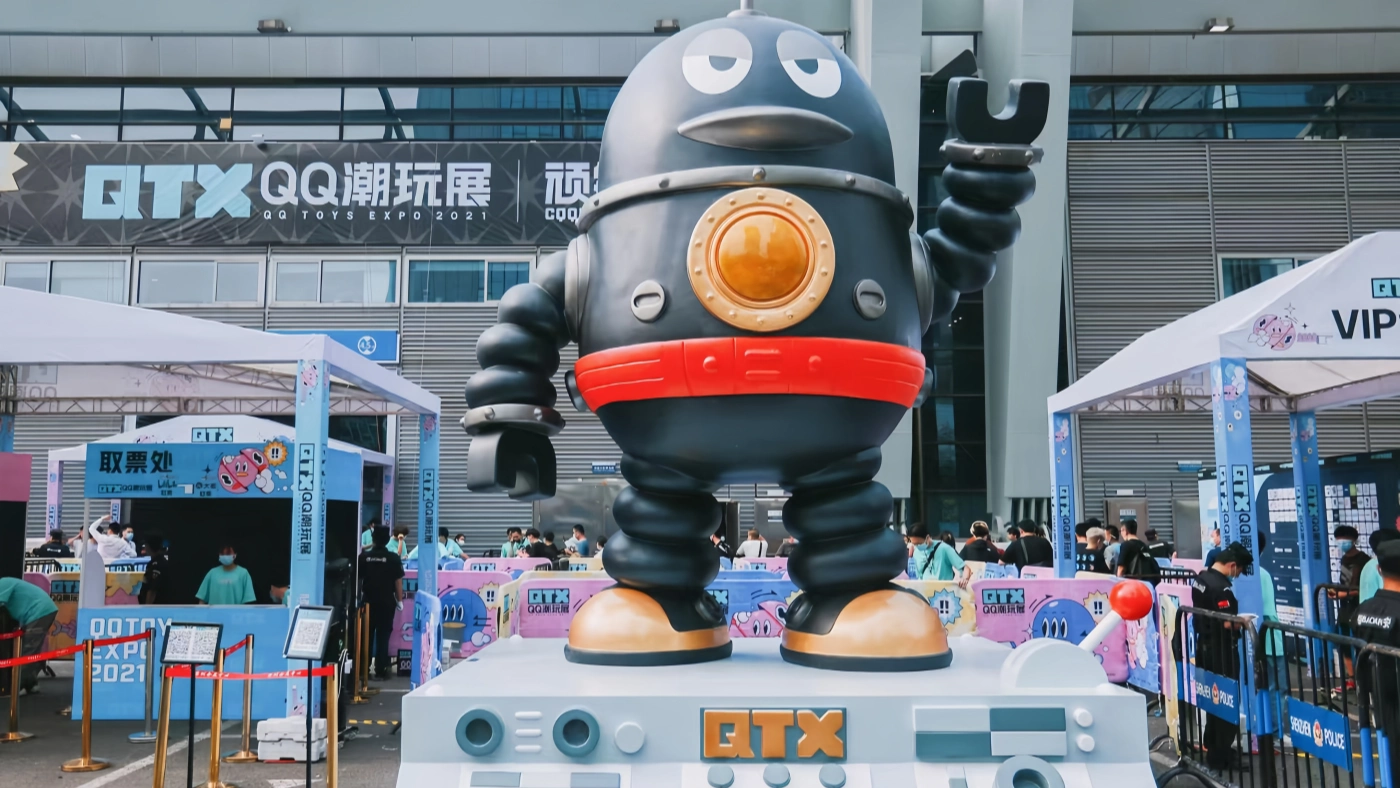
Structural design should account for at least four factors: dead loads, wind loads, loads caused by visitor contact, and the chosen installation or anchoring method. For outdoor projects, the site’s local wind conditions must also be assessed, and the design should specify whether the installation will rely on counterweights, anchor bolts, or cast-in foundations.
For the design and management of temporary outdoor structures, ANSI E1.21-2024 establishes minimum requirements for design and performance parameters, as well as for use and maintenance. Although the standard primarily addresses temporary structures used for outdoor performances, its design principles and approach to operational management can also provide a useful reference for large-scale outdoor installations. For outdoor projects, it is worth examining load calculations and anti-overturning measures in greater detail.
The internal frame is the installation’s primary load-bearing structure. Steel frames provide high strength and are well suited to long spans and tall structures. Aluminum profiles are lightweight and make modular assembly and dismantling easier. Timber structures offer flexibility in fabrication and are often suitable for small- to medium-sized indoor installations. For a more detailed comparison, see our related article on how to choose between steel frames, aluminum profiles, and timber structures. The basic principle is to assess the loads and operating environment first, then factor in transportation requirements and cost.
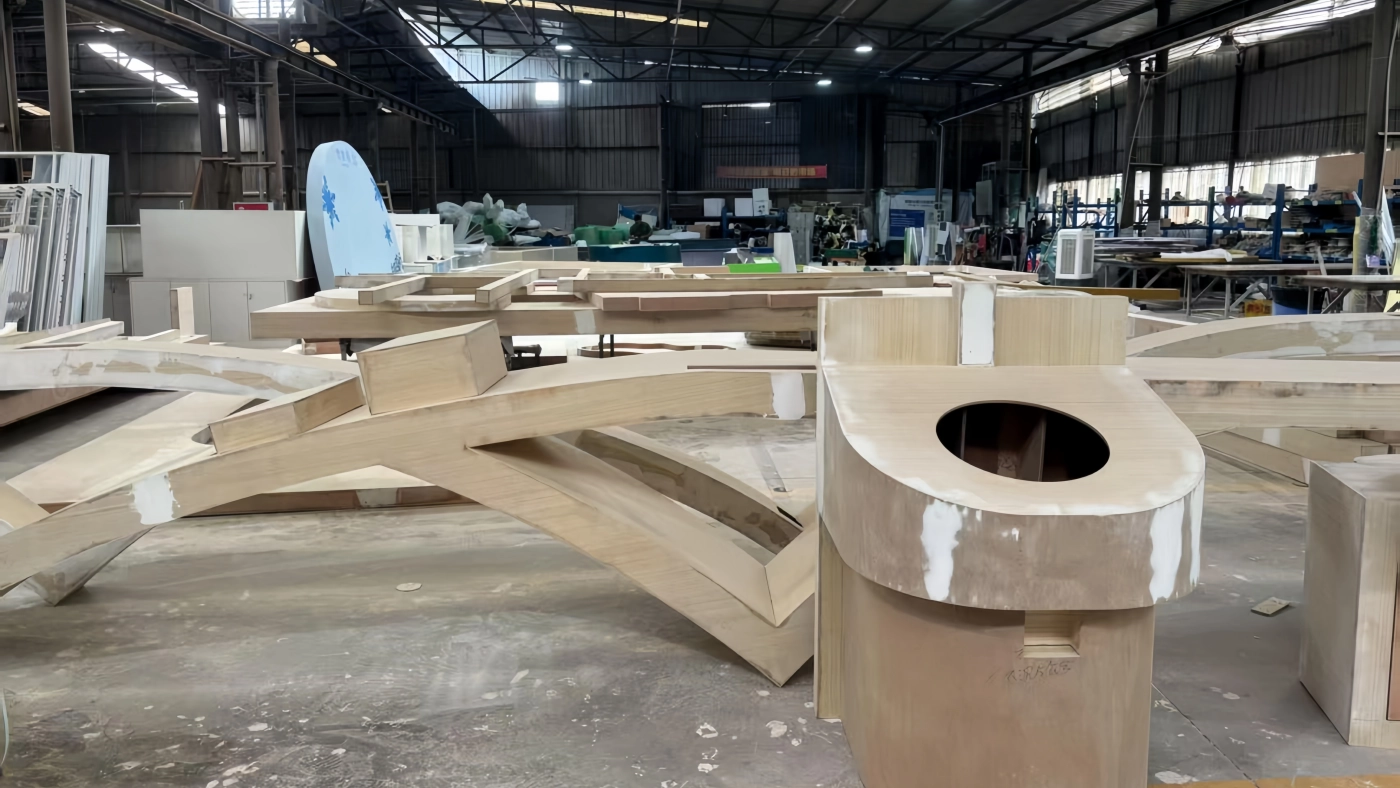
Large installations are rarely practical to transport as a single unit, so the structure should be divided into manageable sections during the design stage. An effective modular design needs to address three considerations: each component must fit through the venue’s freight elevators and into shipping containers; connection details should allow for fast, accurate alignment on site; and visible joints or gaps should be discreetly integrated into the design. We develop the module numbering system and locating-pin positions at the same time as the breakdown plan. This helps keep on-site assembly organized and efficient, much like putting together a clearly labeled kit.
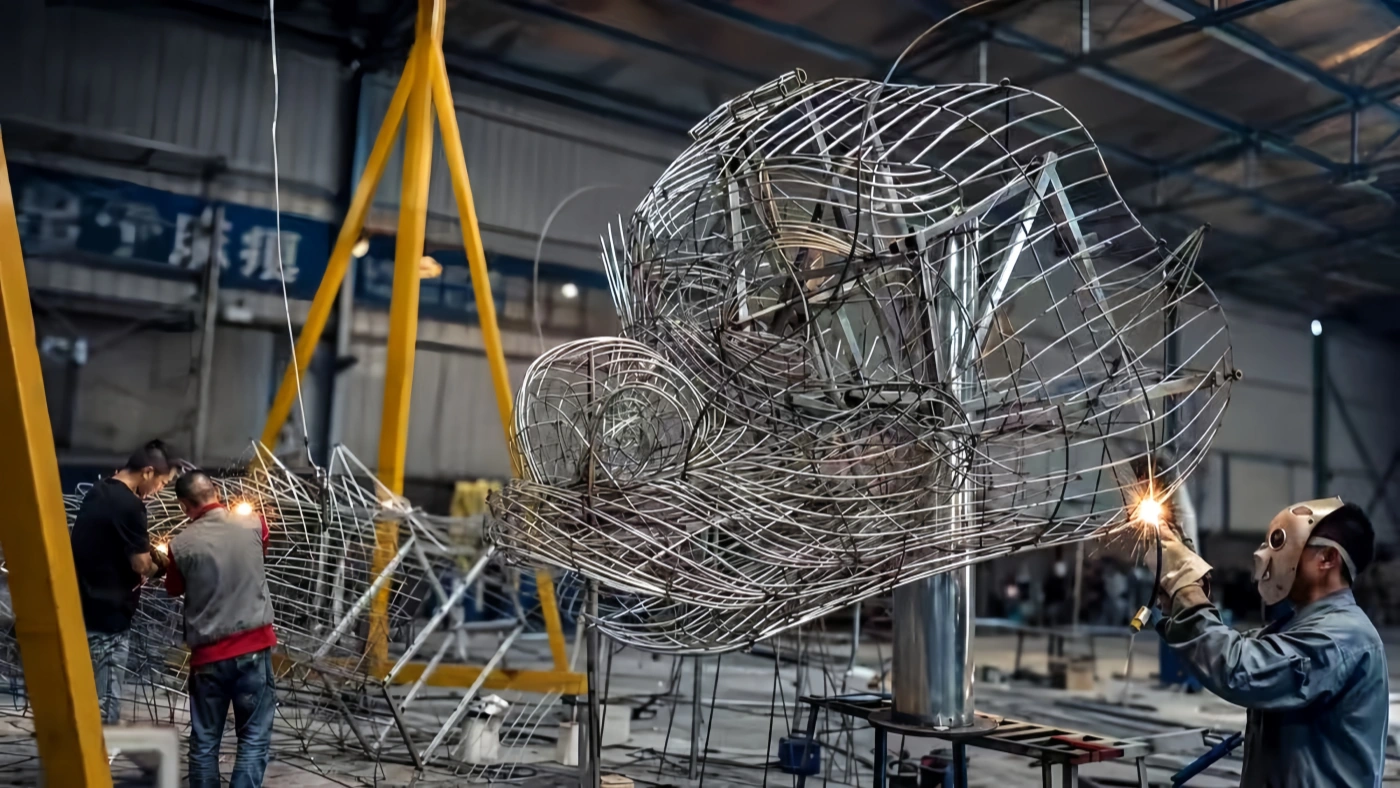
Common surface materials and finishes include fiberglass, carved foam, acrylic, stainless steel, powder-coated metal, and fabric coverings. Fiberglass works well for complex curved forms, while carved foam is a practical option for large, lightweight sculptures. Metal is often a better fit for public art installations where surface quality, texture, and weather resistance are priorities. Material selection should take into account not only appearance, but also weight, finishing requirements, and the ease of future maintenance.
Shopping malls and exhibition venues often impose specific flame-retardancy requirements on decorative materials. For suspended fabrics and film-based materials, NFPA 701 is a commonly referenced test standard. It evaluates flame propagation when materials are exposed to small ignition sources and provides two test methods based on the material’s weight per unit area. The standard does not cover wall, ceiling, or floor finishing materials, so the applicable requirements must still be confirmed with the relevant authorities and venue management in the project’s location. It is best to request material test reports from suppliers during procurement rather than trying to obtain them at the final inspection stage.
For illuminated installations, the design should allow sufficient space for cable routing, wiring connections, and maintenance access panels from the outset. Select power supplies and lighting fixtures that meet the electrical voltage requirements of the target market, and make suitable provisions for waterproofing, heat dissipation, and cable security. Even the most striking lighting effects can become a maintenance problem during an exhibition if the electrical components are difficult to access or service.
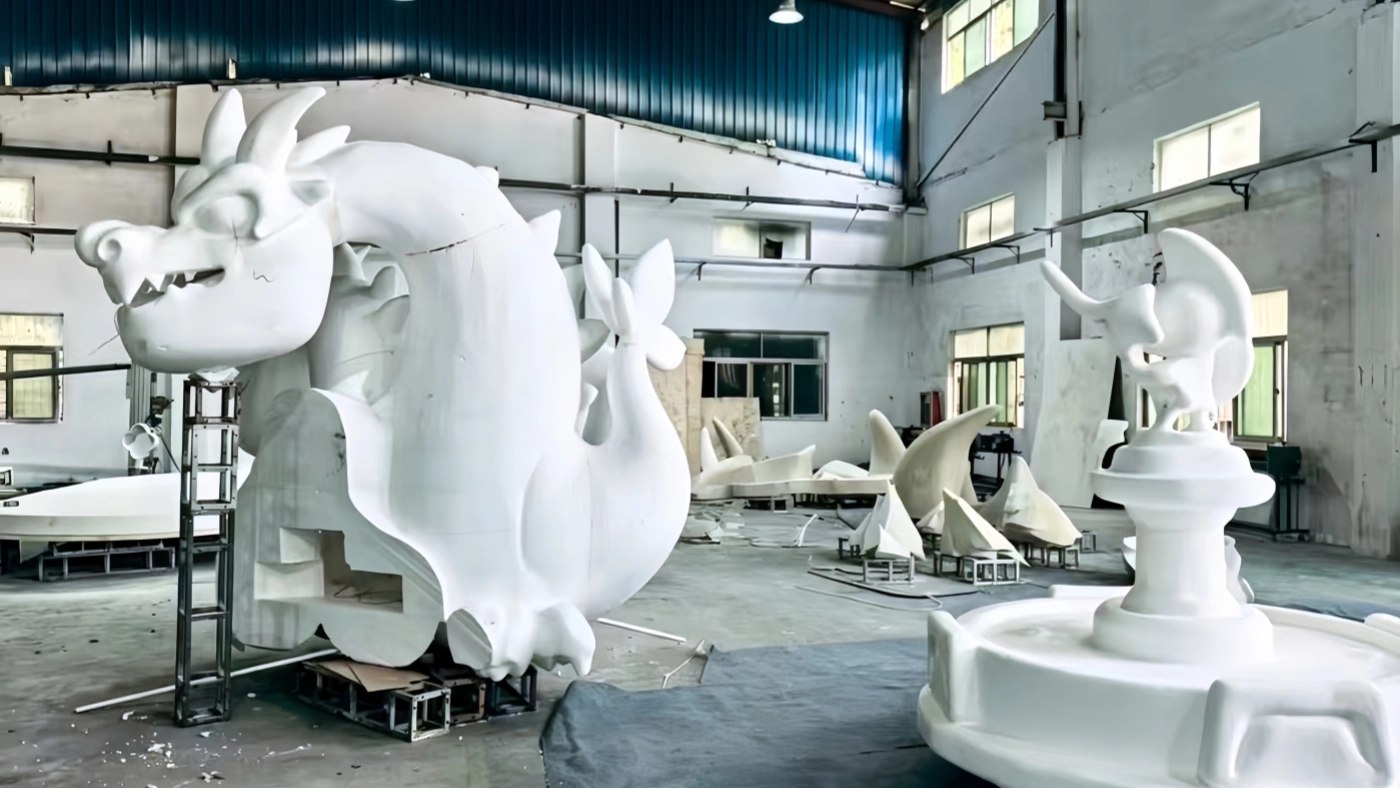
A professional manufacturer builds quality checks into every stage of production, including drawing reviews, incoming-material inspections, weld and connection-point checks, and inspections of surface preparation and coating. ISO 9001 is a widely recognized quality management system standard that emphasizes process-based management, evidence-based decisions, and continual improvement. The same principles apply to the fabrication of installations and props: production steps should be documented, and any quality issue should be traceable to its source.
For large-scale projects, the installation should be fully pre-assembled at the factory before shipment. A trial assembly makes it possible to identify dimensional discrepancies, interference between connection points, and color inconsistencies before the components reach the venue. Resolving these issues at the factory is generally far more efficient and cost-effective than correcting them on site. Factory acceptance checks should cover structural stability, surface condition, lighting operation, module numbering and labels, and the completeness of the accessory list. Photographs and video records should also be retained for reference.
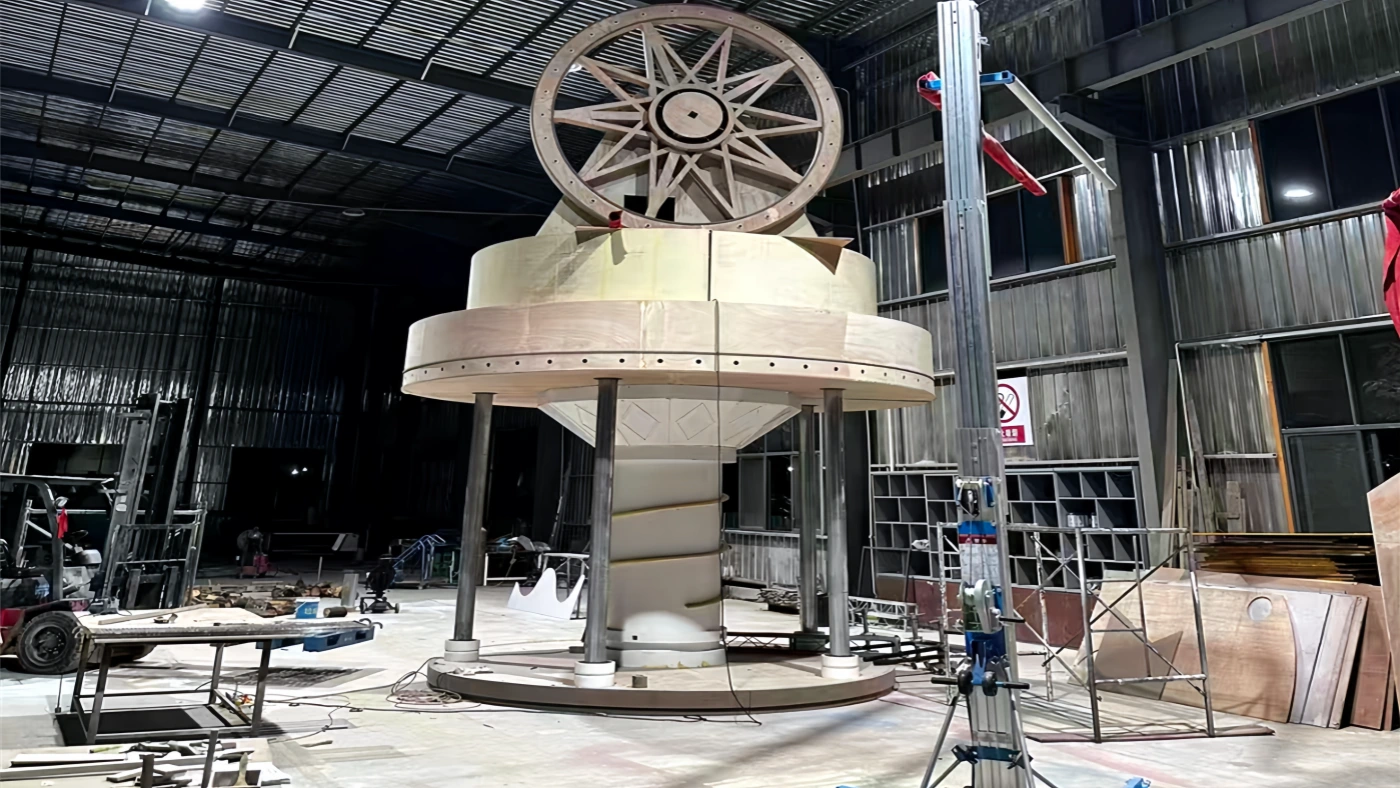
Damage in transit is one of the most common risks facing large-scale installations. To reduce that risk, use custom corner guards and foam inserts to protect fragile curved surfaces, sort and label metal connectors by type, and pack components in the reverse order of the installation sequence so that each item can be located and unpacked when needed.
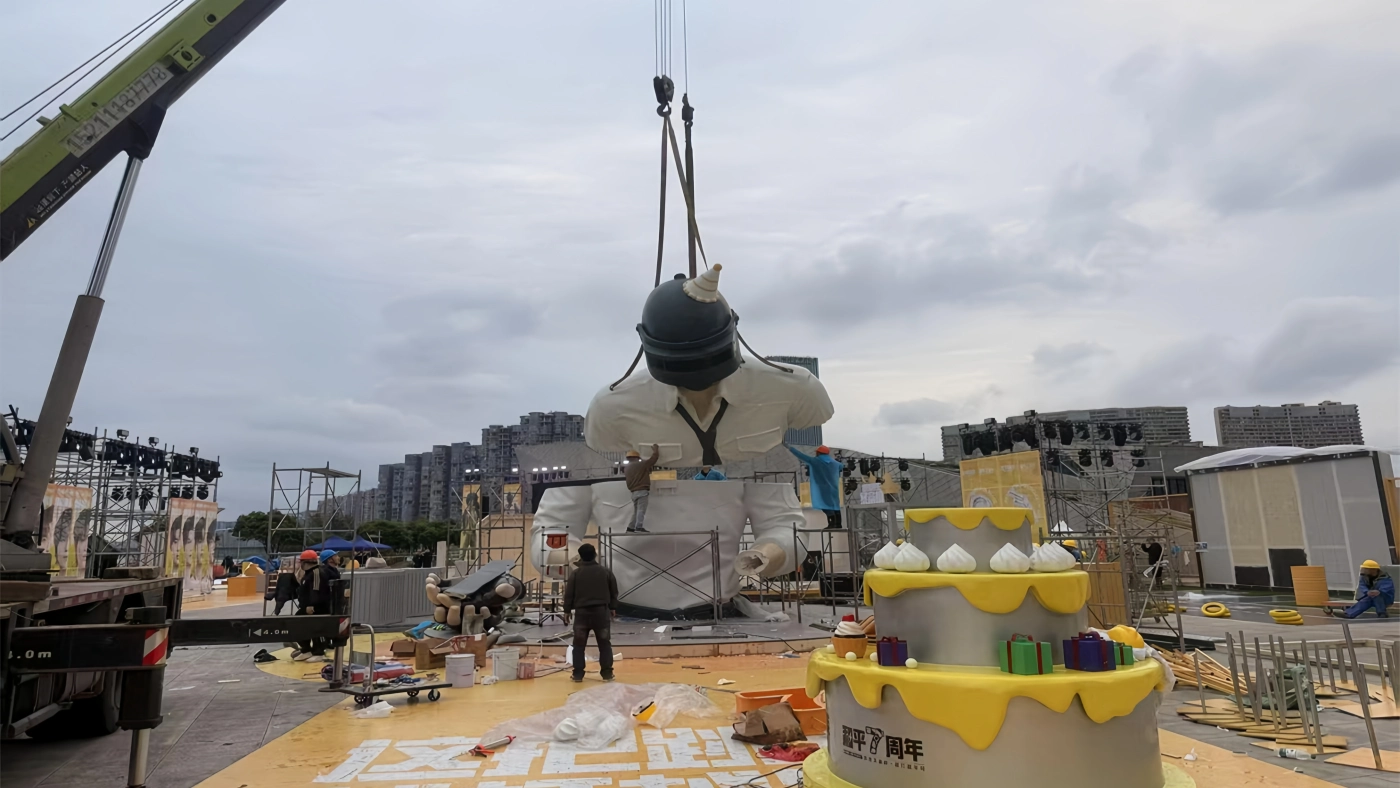
An installation plan should be prepared in advance, identifying the required lifting equipment, crew responsibilities, safety measures, and emergency procedures. For projects in commercial venues, the installation team must coordinate with property management on access times, floor protection, and noise restrictions during overnight work. Dismantling also requires careful planning: document the disassembly sequence so the installation can be transported, reassembled for a touring exhibition, or reused in a future project.
When comparing custom installation and prop manufacturers, make sure to assess the following:
1.Whether they have completed projects of a similar scale and in comparable settings, such as shopping mall installations, Christmas displays, or experiential event installations
2.Whether they can provide structural calculations and a practical modular breakdown and dismantling plan
3.Whether material suppliers can provide relevant test reports, including flame-retardancy documentation where required
4.Whether they follow a complete process covering factory pre-assembly, factory acceptance checks, and on-site installation
5.Whether communication is transparent and the scope of work, project changes, and quotations are clearly defined
When reviewing case studies, look beyond the finished-product photographs. Pay particular attention to whether the project’s scale, structural configuration, and installation environment are comparable to your own requirements.
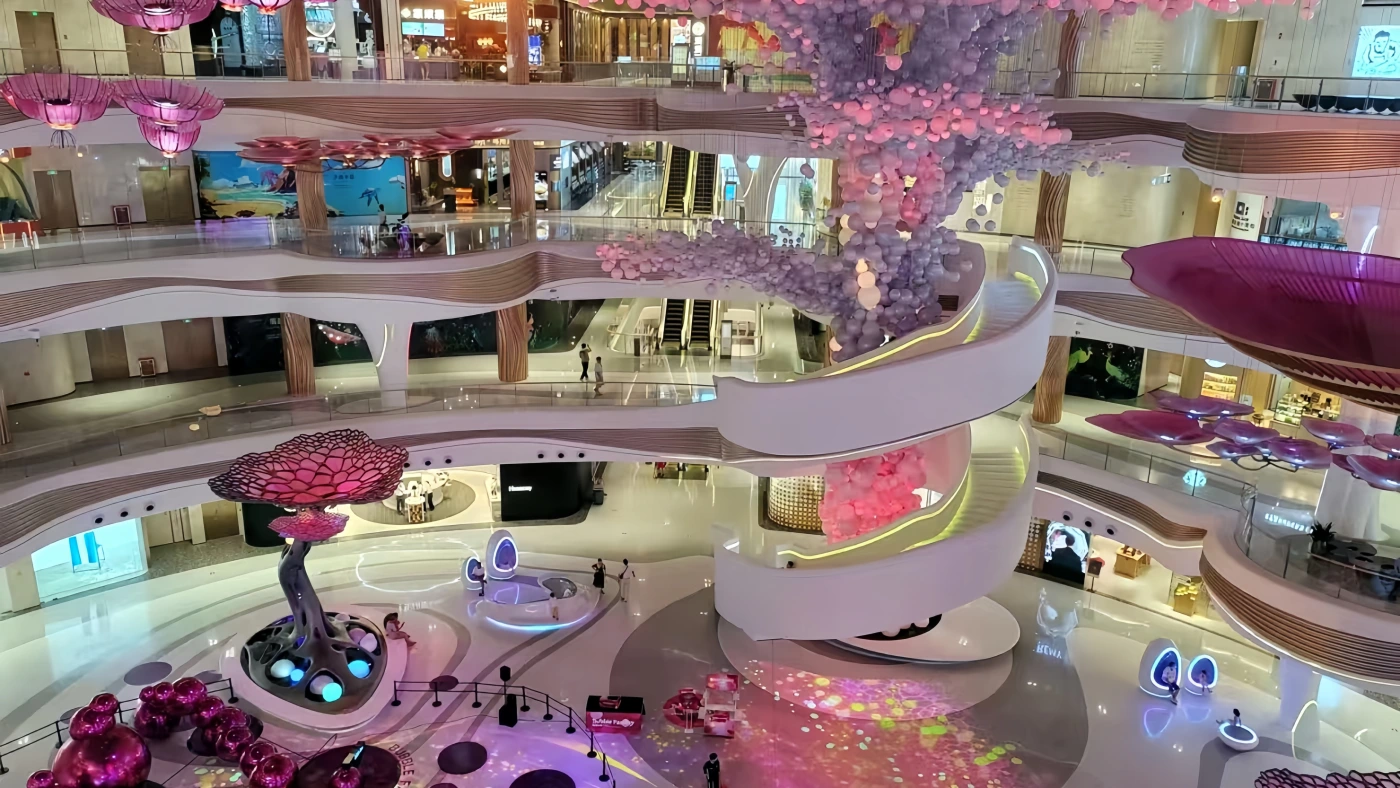
The successful delivery of a large-scale event installation depends on building safety and quality into every stage of the project. This starts with a thorough site survey and accurate structural calculations, continues with suitable material selection and rigorous production inspections, and extends through carefully planned transportation and installation. High-quality custom installations and props are the result of strong creative, engineering, and project-management capabilities working together. If you are planning a similar project, contact our team through the Contact Us page to discuss your requirements. We can develop a practical solution based on your venue conditions and budget.
The lead time depends on the project’s size, design complexity, and fabrication requirements. The process generally involves design development, structural verification, production, factory pre-assembly, transportation, and on-site installation. We recommend building sufficient contingency time into the schedule and confirming the venue conditions as early as possible.
The main considerations include wind loads, rainfall, sunlight exposure, ground anchoring, and anti-overturning measures. Materials should be suitable for outdoor conditions, electrical components must be adequately protected against water ingress, and the design should allow access for inspection and maintenance.
Pre-assembly helps identify dimensional discrepancies, connection conflicts, and color inconsistencies before the installation is shipped. It reduces the risk of discovering on arrival that components do not fit or cannot be assembled as planned. Skipping this step is particularly risky for large-scale projects.
Use custom corner guards, protective inserts, and layered separation to safeguard components. Pack fragile parts separately, sort accessories by category, and label each item according to the installation sequence. This makes components easier to locate on site and reduces unnecessary handling.
Request third-party test reports from material suppliers and confirm which standards and test results are required by the project location and venue. Requirements may vary, so they should be established before materials are purchased.
Yes. Based on the supplied renderings, the factory can typically develop the structural details, recommend suitable materials, and prepare the modular breakdown plan. Production should begin only after the key dimensions and site installation conditions have been confirmed with you.
July 27, 2026
July 27, 2026
July 27, 2026
July 27, 2026
July 27, 2026
July 27, 2026
July 27, 2026
July 26, 2026
July 26, 2026
July 26, 2026
July 26, 2026
July 26, 2026
July 26, 2026
July 26, 2026
July 26, 2026
July 26, 2026

July 26, 2026
July 25, 2026

July 25, 2026
July 25, 2026